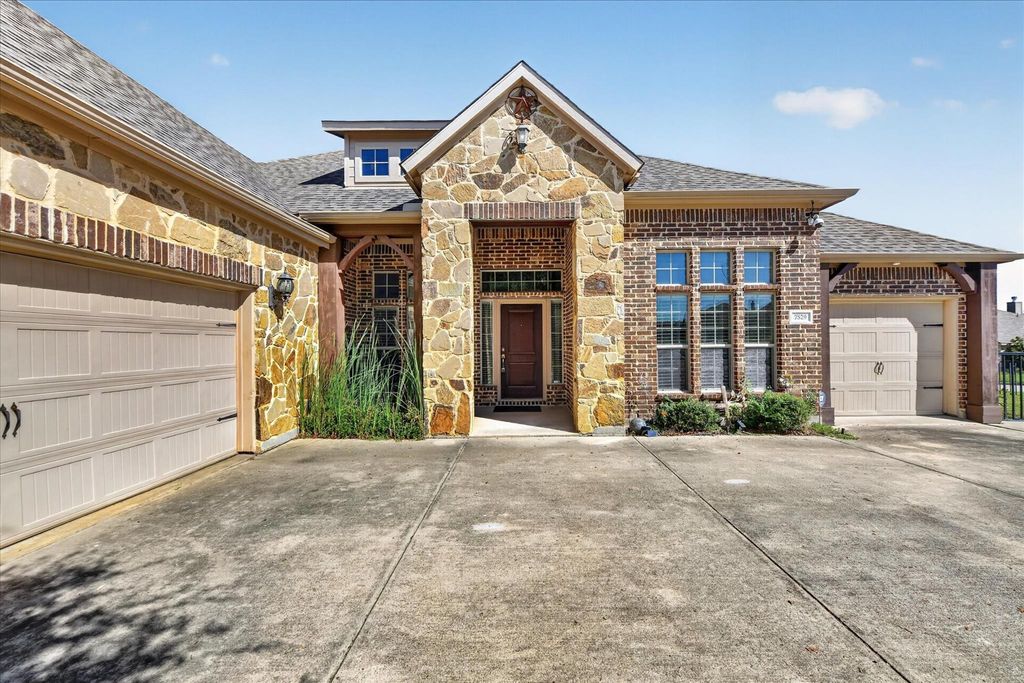
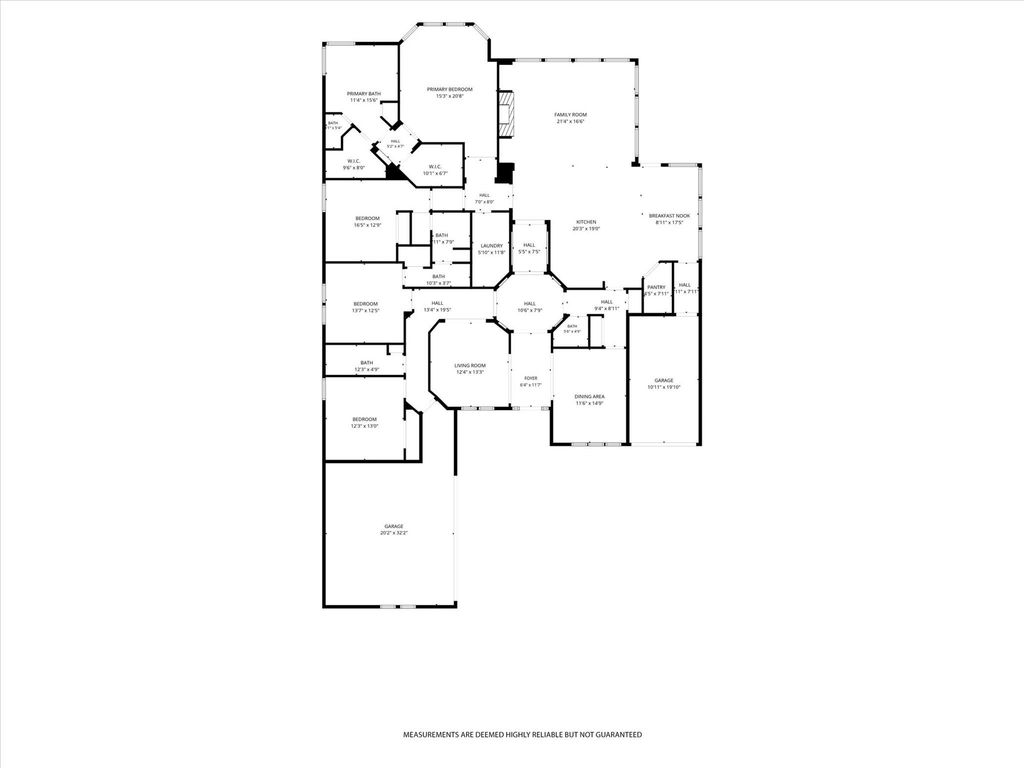
[[800]]7529 Zinnia Ln is listed for sale at 475,000. The Residential - Single Family property has 4 bedrooms, 3 Full Bathrooms, 1 Half Bathroom, 3301 square feet, and was built in 2010. The lot size is 14374.8 Square feet.[[500]]ONE-OF-A-KIND CUSTOM HOME! Discover a rare opportunity to own an exceptional single-story residence in the desirable Rosecrest Estates of Forest Hill. Thoughtfully designed and custom built, this spacious 4-bedroom, 3.5-bath home offers an impressive combination of elegance, functionality, and hard-to-find features that truly set it apart.From the moment you step inside, youll appreciate the beautiful crown molding, generous room sizes, and thoughtful layout designed for both everyday living and entertaining. Two distinct living areas provide plenty of space to gather, relax, or create the perfect home office or flex space, while the formal dining room adds an elegant touch for hosting family and friends.At the heart of the home is a gorgeous gourmet kitchen featuring a large center island, premium finishes, abundant cabinetry, and a convenient butlers pantry. The spacious primary suite offers a peaceful retreat with his-and-her walk-in closets and a generously sized ensuite bath designed for comfort and convenience.Storage will never be an issue here, with ample closet and storage space throughout the home.Step outside and youll discover an inviting wrap-around covered patio, creating the perfect setting for morning coffee, al fresco dining, weekend gatherings, or relaxing evenings outdoors.And the extras are exceptional! Enjoy the peace of mind of a one year old roof, the energy-saving benefits of paid-off solar panels, dedicated RV parking, and an expansive driveway. The property also offe
ONE-OF-A-KIND CUSTOM HOME! Discover a rare opportunity to own an exceptional single-story residence in the desirable Rosecrest Estates of Forest Hill. Thoughtfully designed and custom built, this spacious 4-bedroom, 3.5-bath home offers an impressive combination of elegance, functionality, and hard-to-find features that truly set it apart.
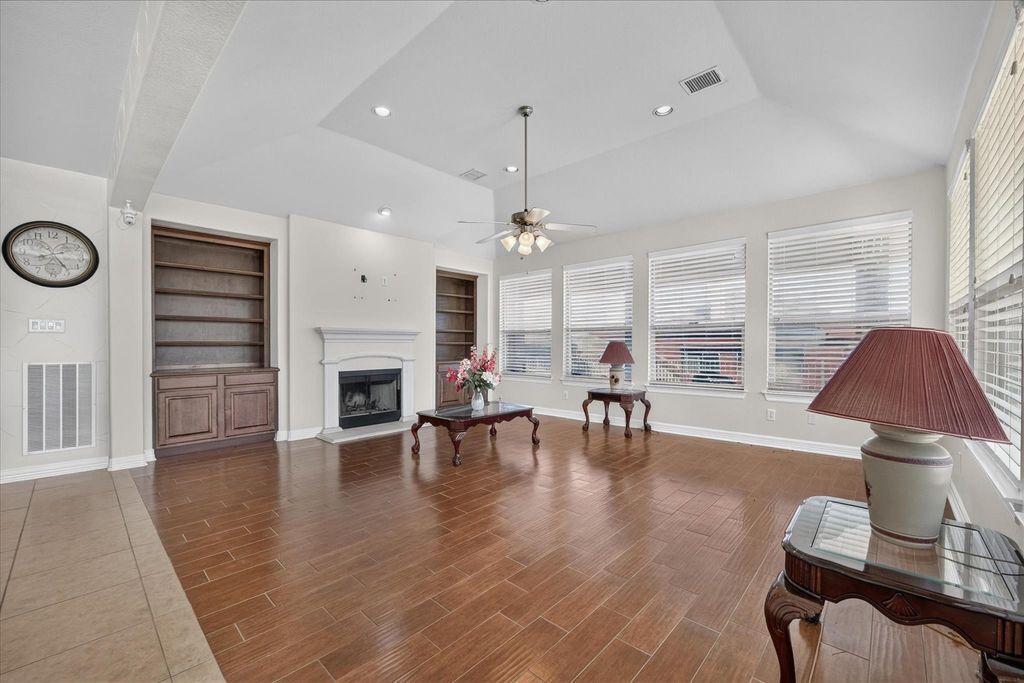
From the moment you step inside, you'll appreciate the beautiful crown molding, generous room sizes, and thoughtful layout designed for both everyday living and entertaining. Two distinct living areas provide plenty of space to gather, relax, or create the perfect home office or flex space, while the formal dining room adds an elegant touch for hosting family and friends.
At the heart of the home is a gorgeous gourmet kitchen featuring a large center island, premium finishes, abundant cabinetry, and a convenient butler's pantry. The spacious primary suite offers a peaceful retreat with his-and-her walk-in closets and a generously sized ensuite bath designed for comfort and convenience.
Storage will never be an issue here, with ample closet and storage space throughout the home.
Step outside and you'll discover an inviting wrap-around covered patio, creating the perfect setting for morning coffee, al fresco dining, weekend gatherings, or relaxing evenings outdoors.
And the extras are exceptional! Enjoy the peace of mind of a one year old roof, the energy-saving benefits of paid-off solar panels, dedicated RV parking, and an expansive driveway. The property also offers the rare convenience of two separate garages, including a 2-car garage PLUS an additional 1-car garage, providing incredible flexibility for vehicles, hobbies, storage, or workshop space.
If you've been searching for a home that offers space, character, functionality, and features you simply don't find every day, this Rosecrest Estates gem deserves a spot at the top of your list. Come see what makes this custom-built home truly special!
Disclaimer: Lot configuration and dimensions are estimates, not based on personal knowledge and come from a third party (Digital Map Products); therefore, you should not rely on the estimates and perform independent confirmation as to their accuracy
View neighborhood information
Ready to Sell your Home?
Request a complimentary home selling analysis featuring recently sold properties, market trends, home valuations and a personalized market update.
School information is computer generated and may not be accurate or current. Buyer must independently verify and confirm enrollment. Please contact the school district to determine the schools to which this property is zoned.







 Currency converter


 Share


 Erase note
 You currently have no custom folders