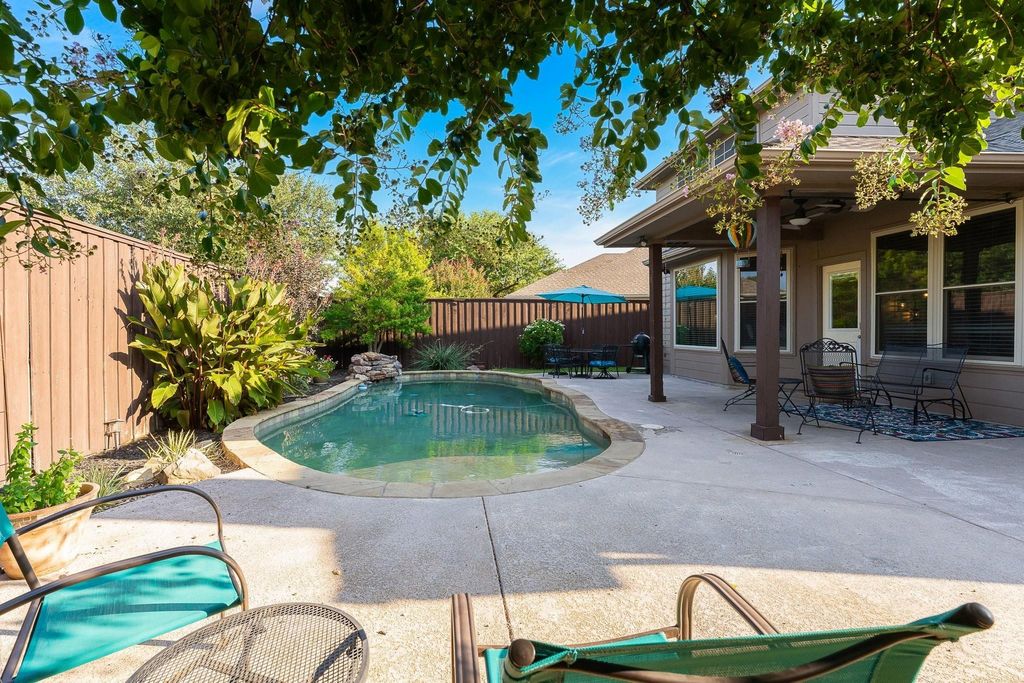
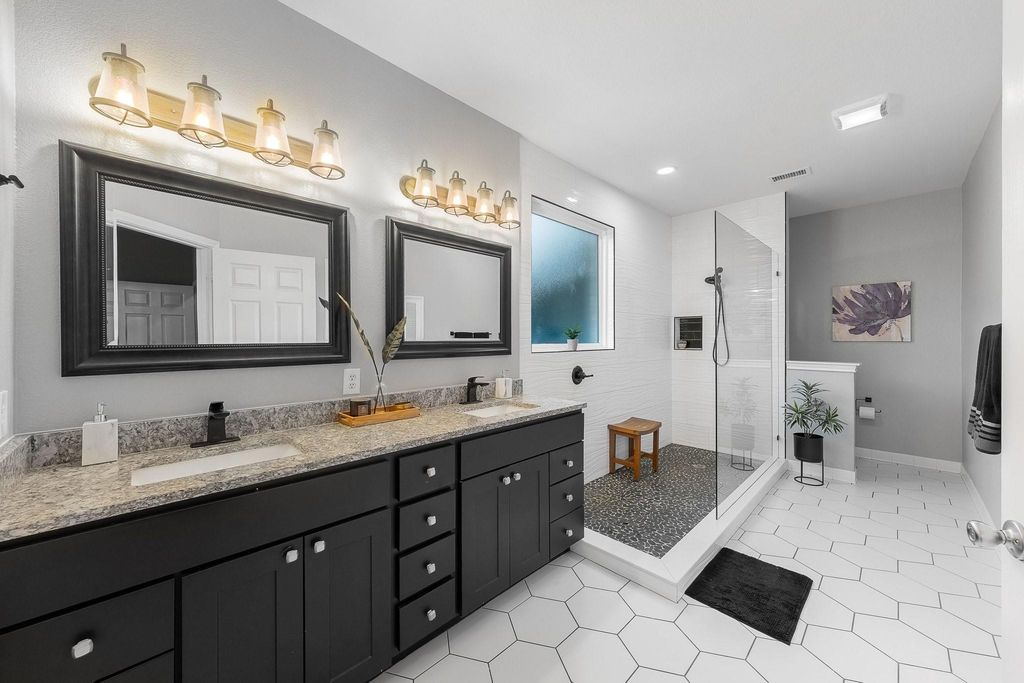
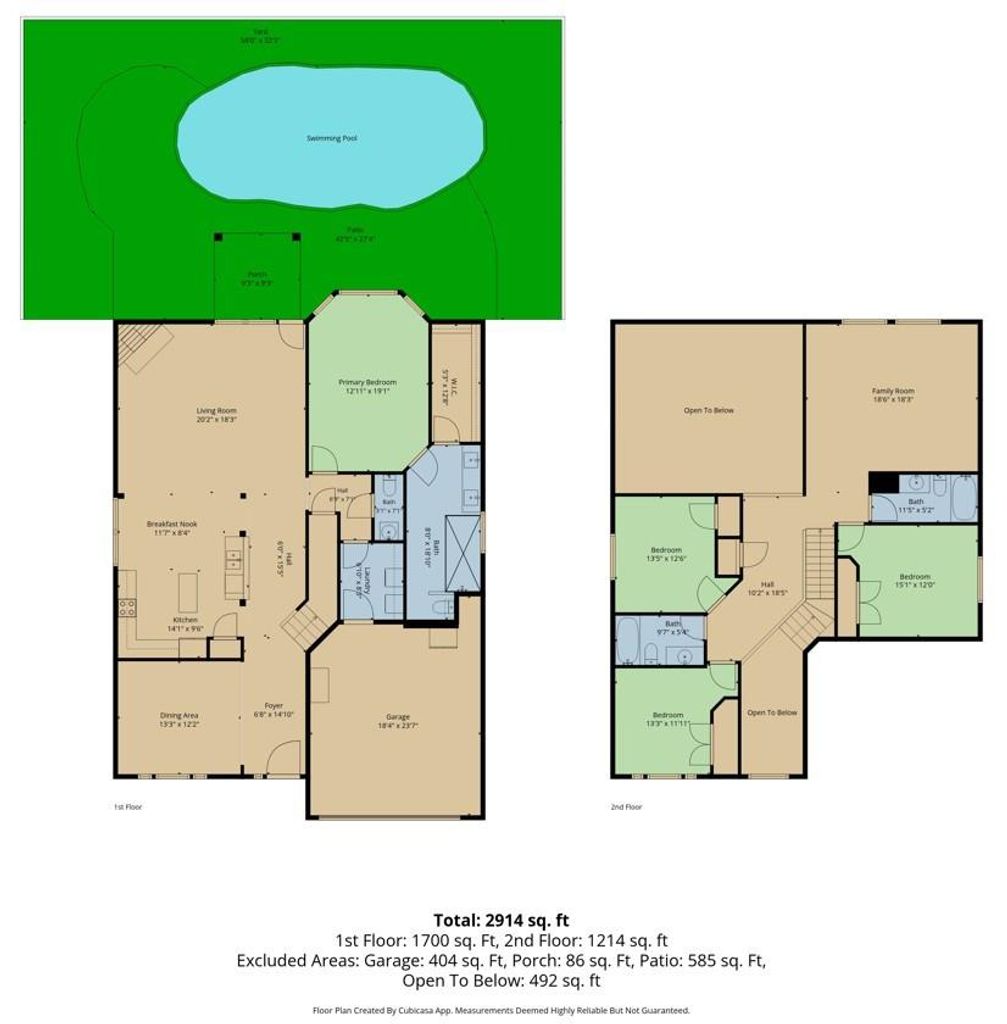
3504 Foxfield Trl is listed for sale at $ 479,000. The Residential - Single Family property has 4 bedrooms, 3 Full Bathrooms, 1 Half Bathroom, 2914 square feet and was built in 2007. The lot size is 0.14 Acres. BRThis impressive, spacious home with a swimming pool is an exceptional opportunity. Constructed in 2007, the residence features an open floorplan with four bedrooms— including a primary suite on the first level— three full bathrooms, a half bathroom conveniently located adjacent to the family area, and a two-car front-entry garage. The property offers a variety of interior features designed to foster a welcoming environment, including an open floor plan with impressive ceiling heights in the foyer and family room. The expansive dining area may accommodate large gatherings or be utilized as flexible space for a study or 2nd living area. The delicious gourmet-style kitchen has a large island, breakfast bar, room for a nook, and is open to the living area with wood-burning brick fireplace and fabulous pool views. Also located on the lower level is the spacious primary bedroom with renovated primary bathroom showcasing contemporary designer elements. Retreat upstairs to the game room, 3 additional bedrooms, or 2 full bathrooms with recently installed tile flooring. Outdoors, experience the impressive and tranquil pool complete with a waterfall feature, covered patio, additional open patio spaces, and a professionally landscaped yard front and back. Extras include open hallways, abundant storage, solar panels, added glass storm door to front door Nov 2025, roof replaced Nov 2024, HVAC replaced June 2026, and most windows replaced Oct 2022. Enjoy the McKinney lifestyle conveniently located near fabulous shops, delicious restaurants, and top-rated schools! This beautiful home with pool and solar option will sell fast! Buyer to verify all information and purchase survey. Seller’s Agent is related to Sellers.
This impressive, spacious home with a swimming pool is an exceptional opportunity. Constructed in 2007, the residence features an open floorplan with four bedrooms— including a primary suite on the first level— three full bathrooms, a half bathroom conveniently located adjacent to the family area, and a two-car front-entry garage. The property offers a variety of interior features designed to foster a welcoming environment, including an open floor plan with impressive ceiling heights in the foyer and family room. The expansive dining area may accommodate large gatherings or be utilized as flexible space for a study or 2nd living area. The delicious gourmet-style kitchen has a large island, breakfast bar, room for a nook, and is open to the living area with wood-burning brick fireplace and fabulous pool views. Also located on the lower level is the spacious primary bedroom with renovated primary bathroom showcasing contemporary designer elements. Retreat upstairs to the game room, 3 additional bedrooms, or 2 full bathrooms with recently installed tile flooring. Outdoors, experience the impressive and tranquil pool complete with a waterfall feature, covered patio, additional open patio spaces, and a professionally landscaped yard front and back. Extras include open hallways, abundant storage, solar panels, added glass storm door to front door Nov 2025, roof replaced Nov 2024, HVAC replaced June 2026, and most windows replaced Oct 2022. Enjoy the McKinney lifestyle conveniently located near fabulous shops, delicious restaurants, and top-rated schools! This beautiful home with pool and solar option will sell fast! Buyer to verify all information and purchase survey. Seller's Agent is related to Sellers.
Dishwasher, Disposal, Dryer, Electric Range, Electric Water Heater, Microwave, Washer
Interior
Cable TV Available, Eat-in Kitchen, Flat Screen Wiring, Granite Counters, High Speed Internet Available, Kitchen Island, Open Floorplan, Pantry, Walk-In Closet(s)
Exterior
Roof
Composition
Foundation
Slab
Private Pool
Yes
Private Pool Desc
In Ground,Outdoor Pool,Pool Sweep,Pump,Waterfall
Exterior Type
Brick
Lot Description
Few Trees, Interior Lot, Landscaped, Sprinkler System
Garage Size
24 X 18
Parking
Garage, Garage Door Opener, Garage Faces Front, Garage Single Door, On Site, Side By Side
Parking Space
Garage 2 / Carport 0 / Total Covered 2
Fencing
Back Yard,Full,Gate,Wood
Porch
Covered,Deck,Patio
Easements
Utilities
Utility
City Sewer,City Water,Concrete,Curbs,Sidewalk,Underground Utilities
Disclaimer: Lot configuration and dimensions are estimates, not based on personal knowledge and come from a third party (Digital Map Products); therefore, you should not rely on the estimates and perform independent confirmation as to their accuracy
Ready to Sell your Home?
Request a complimentary home selling analysis featuring recently sold properties, market trends, home valuations and a personalized market update.
School information is computer generated and may not be accurate or current. Buyer must independently verify and confirm enrollment. Please contact the school district to determine the schools to which this property is zoned.











 Just listed
 Currency converter








 Share
Share


 Erase note
 You currently have no custom folders