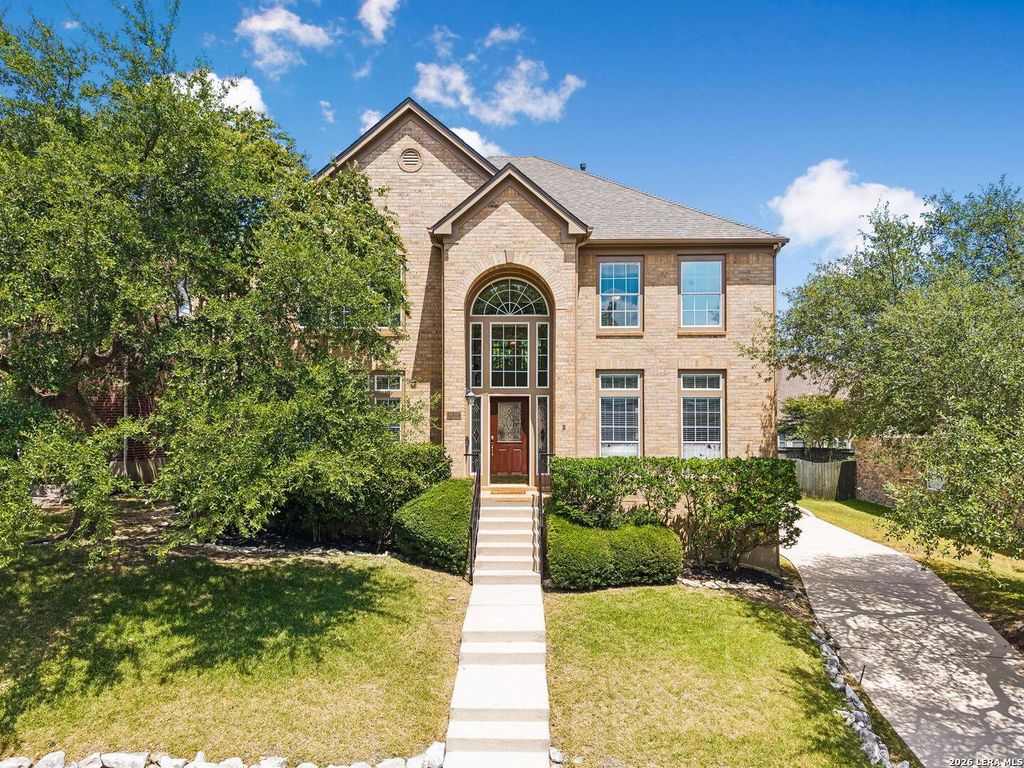
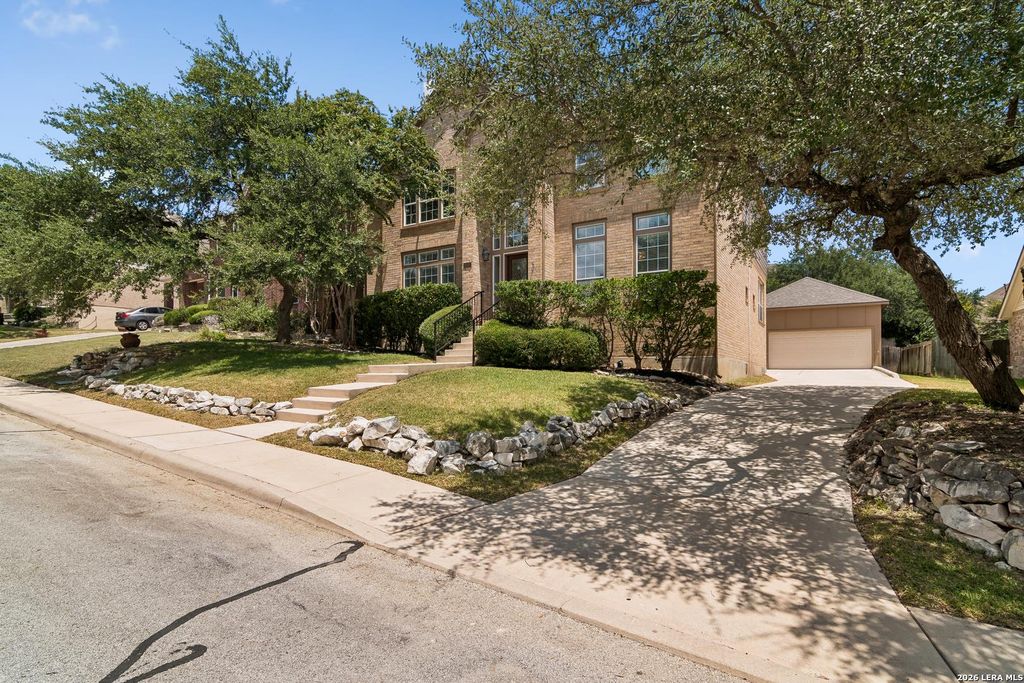
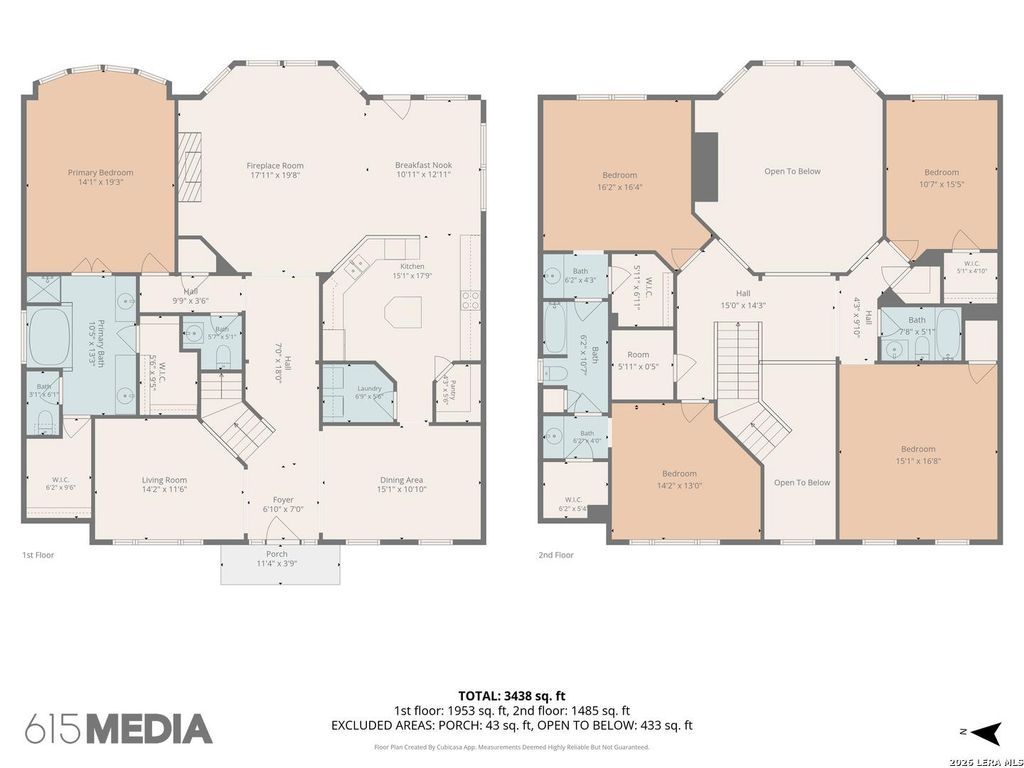
24232 BEAR MTN is listed for sale at $ 535,000. The Single-Family property has 5 bedrooms, 3 Full Bathrooms, 1 Half Bathroom, 3415 square feet and was built in 2000. The lot size is 0 Square feet. BRWelcome to 24232 Bear Mountain in San Antonio! This spacious 5-bedroom, 3.5-bath home offers an incredible opportunity to create the home you’ve always envisioned. With generous living spaces, thoughtful updates, and a private backyard retreat, it’s the perfect canvas to add your own style and personal touches. Recent improvements provide added peace of mind, including new roof shingles installed in April 2026, recently replaced exterior HVAC units, fresh exterior paint, and newly painted living room walls and front door. Inside, you’ll find two spacious living areas and two separate dining areas, offering plenty of room for entertaining, family gatherings, or flexible everyday living. The versatile fifth bedroom, currently used as a workout room, features a closet and can easily function as a bedroom, home office, dance studio, or hobby room. The oversized primary suite provides a relaxing retreat with an ensuite bath featuring a garden tub, separate shower, and two walk-in closets
Welcome to 24232 Bear Mountain in San Antonio! This spacious 5-bedroom, 3.5-bath home offers an incredible opportunity to create the home you've always envisioned. With generous living spaces, thoughtful updates, and a private backyard retreat, it's the perfect canvas to add your own style and personal touches. Recent improvements provide added peace of mind, including new roof shingles installed in April 2026, recently replaced exterior HVAC units, fresh exterior paint, and newly painted living room walls and front door. Inside, you'll find two spacious living areas and two separate dining areas, offering plenty of room for entertaining, family gatherings, or flexible everyday living. The versatile fifth bedroom, currently used as a workout room, features a closet and can easily function as a bedroom, home office, dance studio, or hobby room. The oversized primary suite provides a relaxing retreat with an ensuite bath featuring a garden tub, separate shower, and two walk-in closets
Disclaimer: Lot configuration and dimensions are estimates, not based on personal knowledge and come from a third party (Digital Map Products); therefore, you should not rely on the estimates and perform independent confirmation as to their accuracy
Ready to Sell your Home?
Request a complimentary home selling analysis featuring recently sold properties, market trends, home valuations and a personalized market update.
School information is computer generated and may not be accurate or current. Buyer must independently verify and confirm enrollment. Please contact the school district to determine the schools to which this property is zoned.











 Just listed
 Currency converter








 Share
Share


 Erase note
 You currently have no custom folders