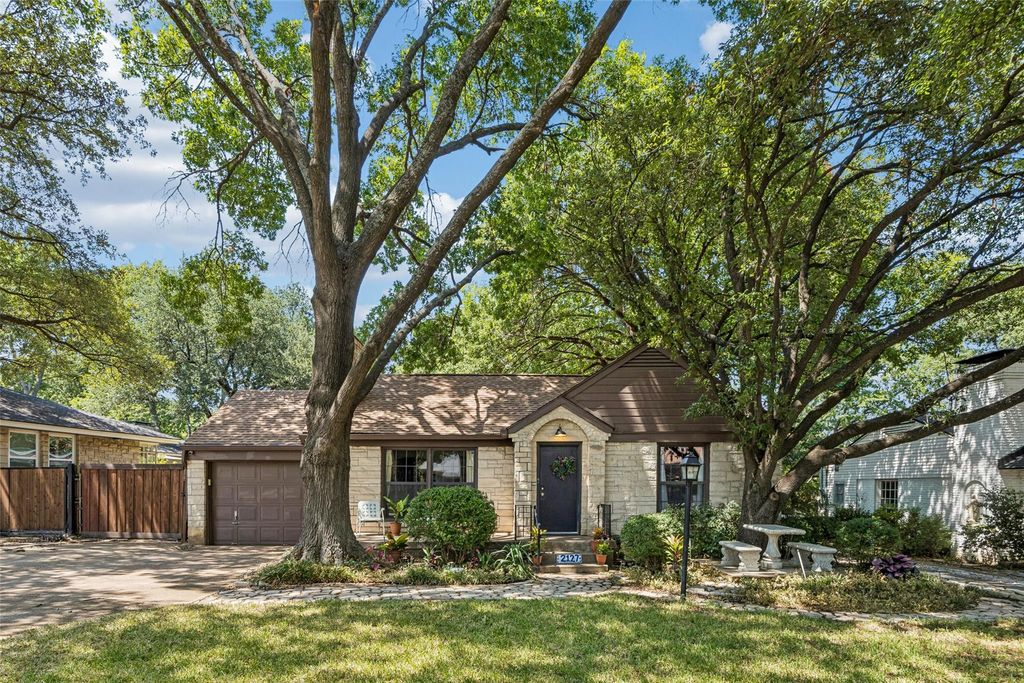
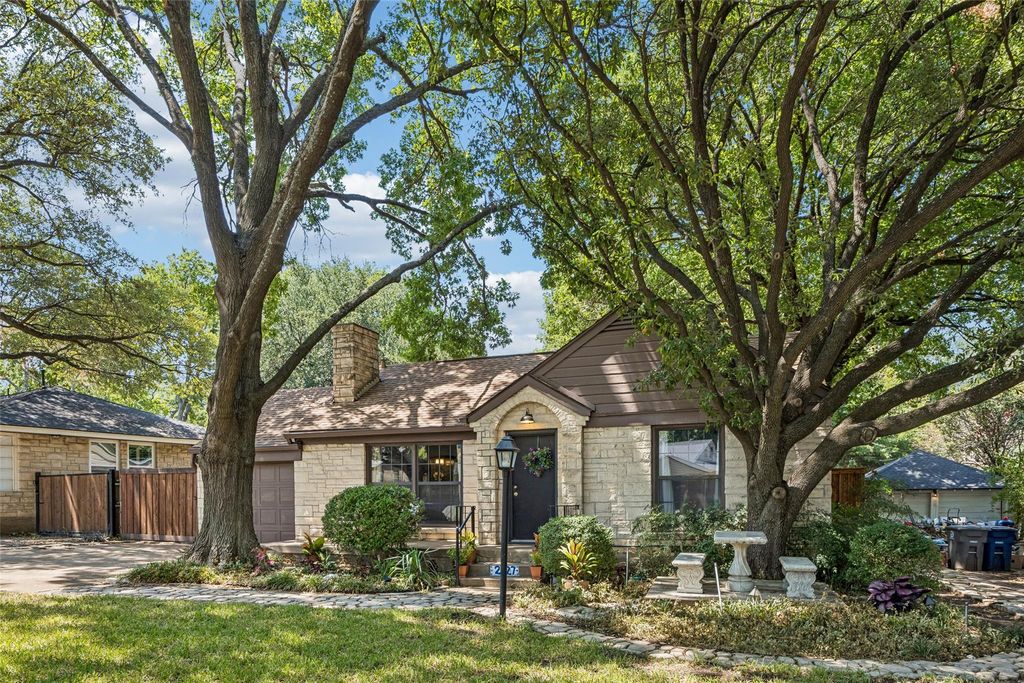
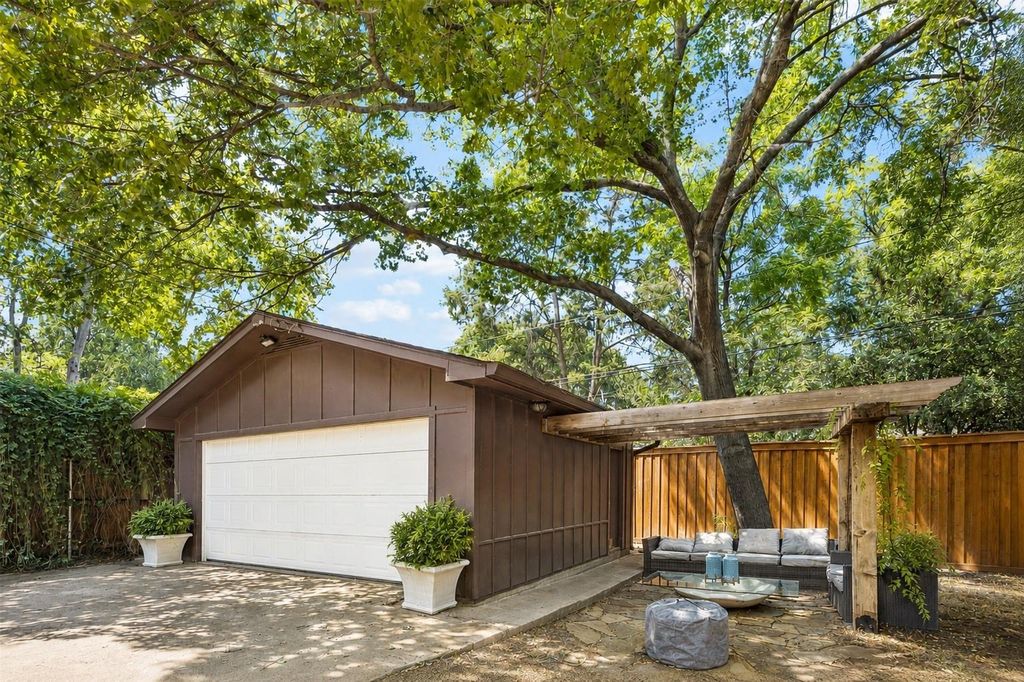
2127 Leander Dr is listed for sale at $ 425,000. The Residential - Single Family property has 2 bedrooms, 1 Full Bathroom, 1436 square feet and was built in 1941. The lot size is 0.219 Acres. BRSome homes just have a certain kind of warmth—the kind that welcomes you in, invites you to stay a while, and makes everyday life feel just a little more special. Located in Stevens Park Village, this charming 1941 home balances classic character with thoughtful updates, creating a space that’s both inviting and functional. Inside, original hardwood floors and a brick fireplace anchor the living room, where sunlight pours through large windows, highlighting the home’s timeless craftsmanship. A recently remodeled kitchen offers the best of both worlds—custom cabinetry, elegant tilework, and stainless appliances bring a fresh, modern touch while maintaining the home’s historic charm. The spacious dining area flows seamlessly to the screened-in back porch, an ideal spot for morning coffee or unwinding in the evenings. Outside, the expansive backyard—framed by mature trees—offers endless possibilities, whether it’s hosting weekend gatherings, gardening, or simply enjoying the quiet surroundings. Located near Bishop Arts and Trinity Groves, this home places you minutes from some of Dallas’ best restaurants, boutique shopping, and outdoor spaces. With its perfect blend of charm, updates, and location, this is more than just a house—it’s a home waiting for its next chapter.
Some homes just have a certain kind of warmth—the kind that welcomes you in, invites you to stay a while, and makes everyday life feel just a little more special. Located in Stevens Park Village, this charming 1941 home balances classic character with thoughtful updates, creating a space that’s both inviting and functional. Inside, original hardwood floors and a brick fireplace anchor the living room, where sunlight pours through large windows, highlighting the home’s timeless craftsmanship. A recently remodeled kitchen offers the best of both worlds—custom cabinetry, elegant tilework, and stainless appliances bring a fresh, modern touch while maintaining the home’s historic charm. The spacious dining area flows seamlessly to the screened-in back porch, an ideal spot for morning coffee or unwinding in the evenings. Outside, the expansive backyard—framed by mature trees—offers endless possibilities, whether it’s hosting weekend gatherings, gardening, or simply enjoying the quiet surroundings. Located near Bishop Arts and Trinity Groves, this home places you minutes from some of Dallas’ best restaurants, boutique shopping, and outdoor spaces. With its perfect blend of charm, updates, and location, this is more than just a house—it’s a home waiting for its next chapter.
Disclaimer: Lot configuration and dimensions are estimates, not based on personal knowledge and come from a third party (Digital Map Products); therefore, you should not rely on the estimates and perform independent confirmation as to their accuracy
Ready to Sell your Home?
Request a complimentary home selling analysis featuring recently sold properties, market trends, home valuations and a personalized market update.
School information is computer generated and may not be accurate or current. Buyer must independently verify and confirm enrollment. Please contact the school district to determine the schools to which this property is zoned.











 Just listed
 Currency converter








 Share
Share


 Erase note
 You currently have no custom folders