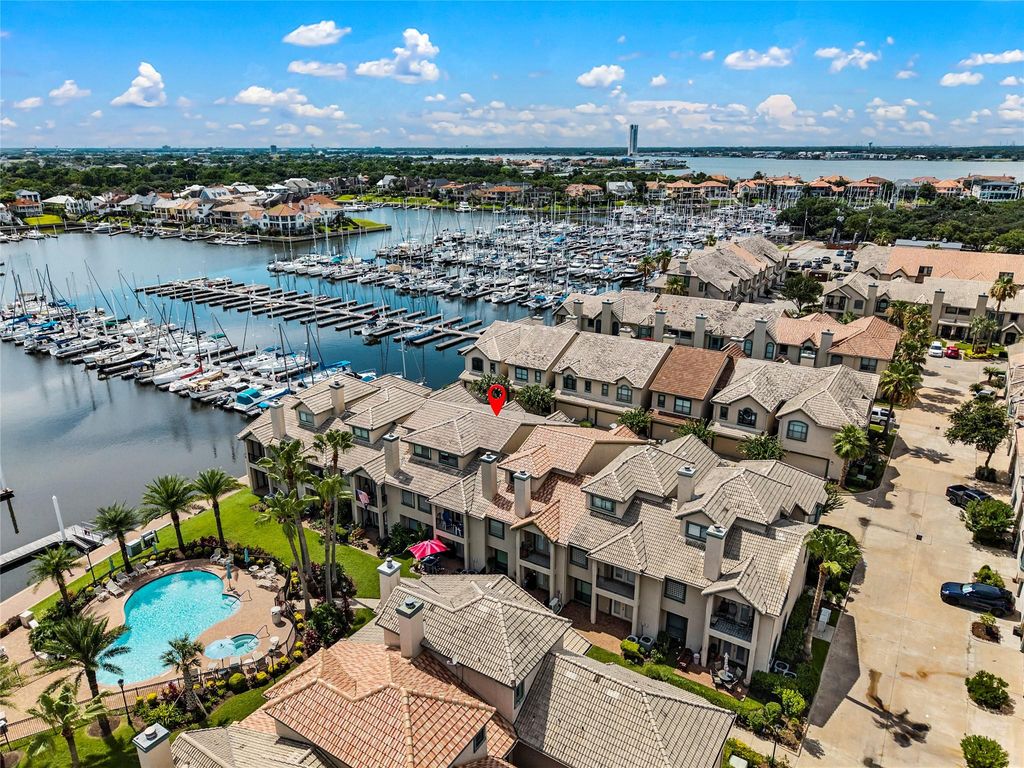
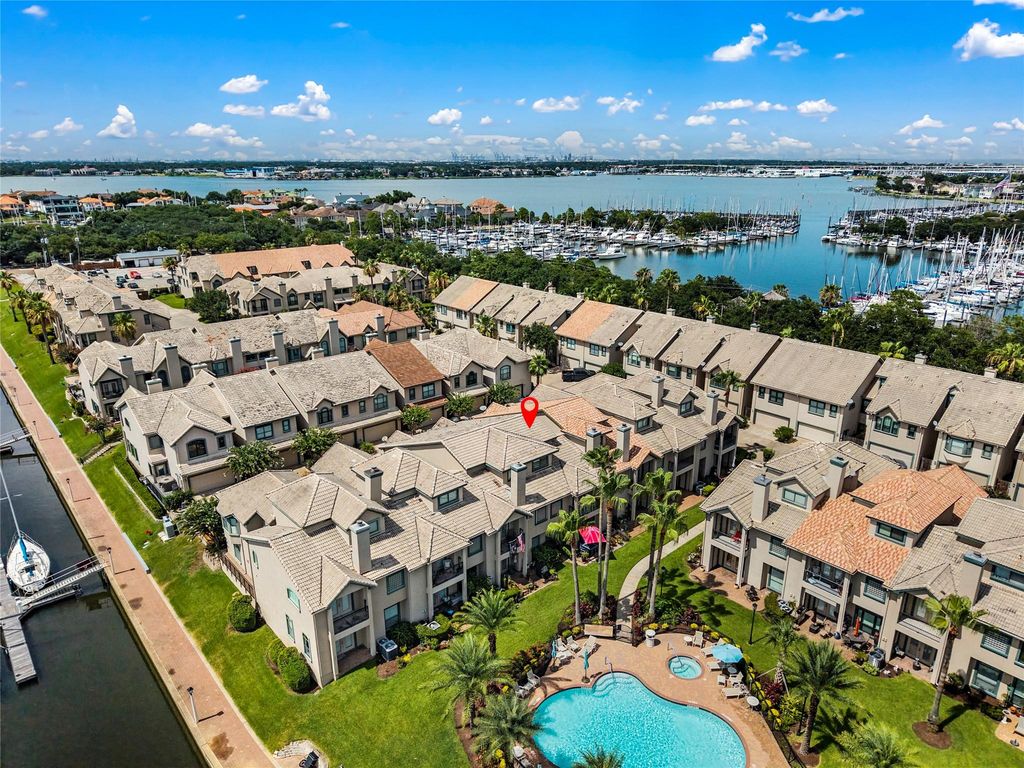
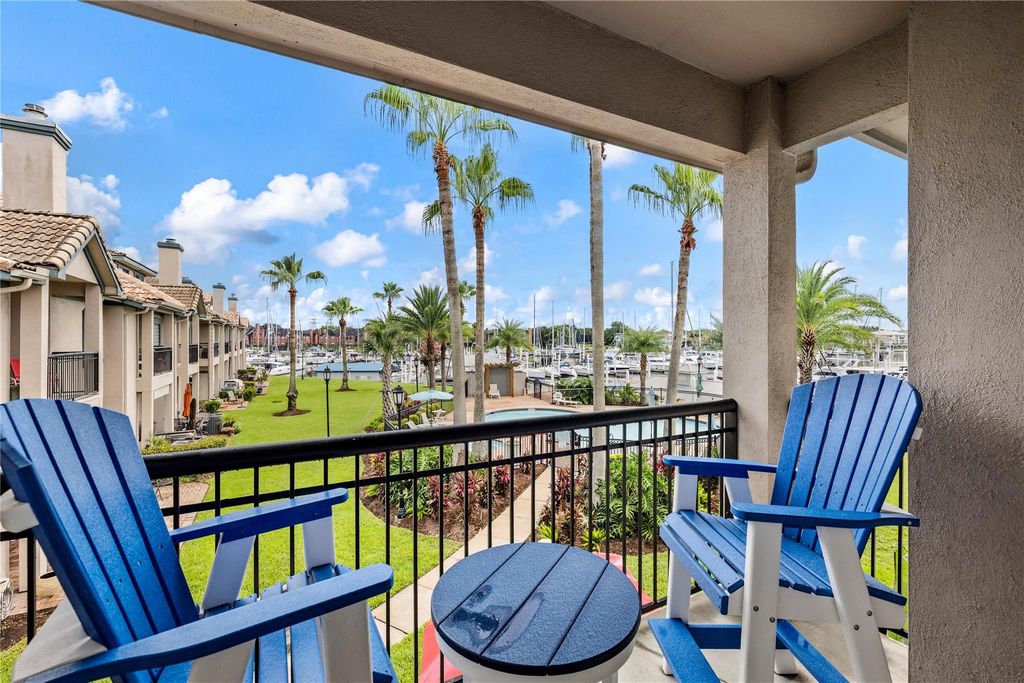
488 Mariners Dr is listed for sale at $ 543,000. The Townhouse/Condo - Townhouse property has 2 bedrooms, 2 Full Bathrooms, 1 Half Bathroom, 2779 square feet and was built in 1997. The lot size is 2500 Square feet. BRSeize your opportunity to live in your dream Regatta Townhome, poolside, with water views. Step on in to this gorgeous 3 level townhome with spacious living area, high ceilings, crown molding, wood burning fireplace, personal breakfast bar, chef kitchen w/ Corian counters, s/s appliances, plenty of storage and counter space on 1st level. As you head up the stairs to the 2nd level, step into your study/office space and split bedroom floorplan. Primary bedroom suite has vaulted ceilings, built-in coffee bar, walk-in closet, balcony overlooking pool and marina, bath w/ spa tub and separate custom tiled shower. Secondary suite with w/ walk-in closet, custom glass shower and soaking tub. 3rd level has wood flooring and can be used for game room, media room, workout space, or extra sleeping area. Enjoy your morning coffee or relax in the evenings on your beautiful patio just steps from pool and boat docks. This townhome location does not come very often, and should be on the top of your list!
Seize your opportunity to live in your dream Regatta Townhome, poolside, with water views. Step on in to this gorgeous 3 level townhome with spacious living area, high ceilings, crown molding, wood burning fireplace, personal breakfast bar, chef kitchen w/ Corian counters, s/s appliances, plenty of storage & counter space on 1st level. As you head up the stairs to the 2nd level, step into your study/office space & split bedroom floorplan. Primary bedroom suite has vaulted ceilings, built-in coffee bar, walk-in closet, balcony overlooking pool & marina, bath w/ spa tub & separate custom tiled shower. Secondary suite with w/ walk-in closet, custom glass shower & soaking tub. 3rd level has wood flooring & can be used for game room, media room, workout space, or extra sleeping area. Enjoy your morning coffee or relax in the evenings on your beautiful patio just steps from pool and boat docks. This townhome location does not come very often, and should be on the top of your list!
Disclaimer: Lot configuration and dimensions are estimates, not based on personal knowledge and come from a third party (Digital Map Products); therefore, you should not rely on the estimates and perform independent confirmation as to their accuracy
Ready to Sell your Home?
If you like this property and are also considering selling your current home now, you may find out how. Request your home selling analysis report featuring Recently Sold, Market Analysis, Home Valuations, and Market Update.
School information is computer generated and may not be accurate or current. Buyer must independently verify and confirm enrollment. Please contact the school district to determine the schools to which this property is zoned.











 Just listed
 Currency converter








 Share
Share


 Erase note
 You currently have no custom folders