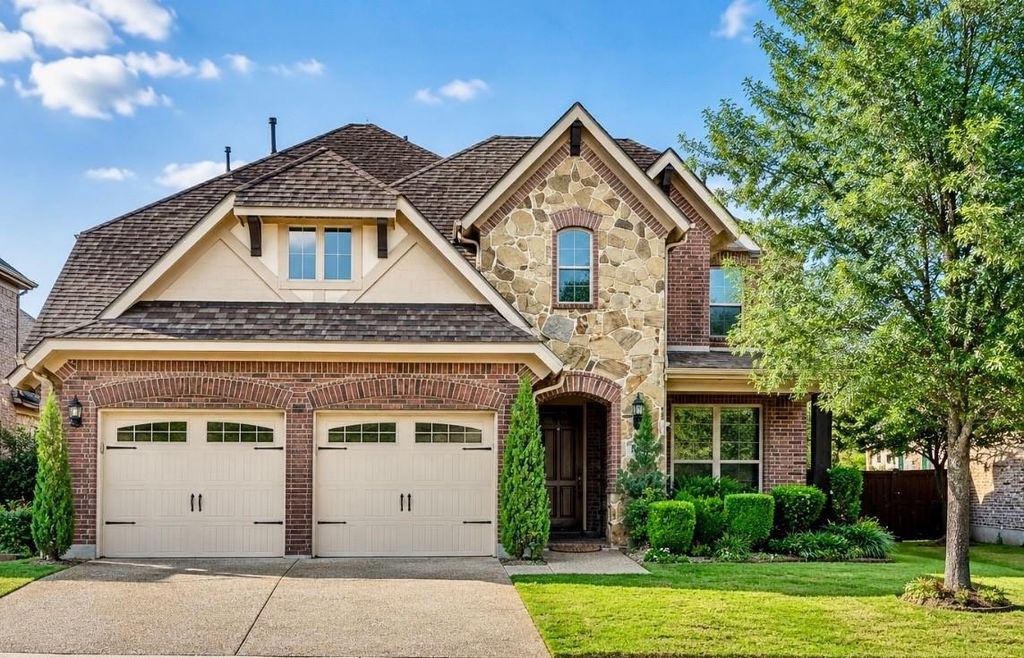
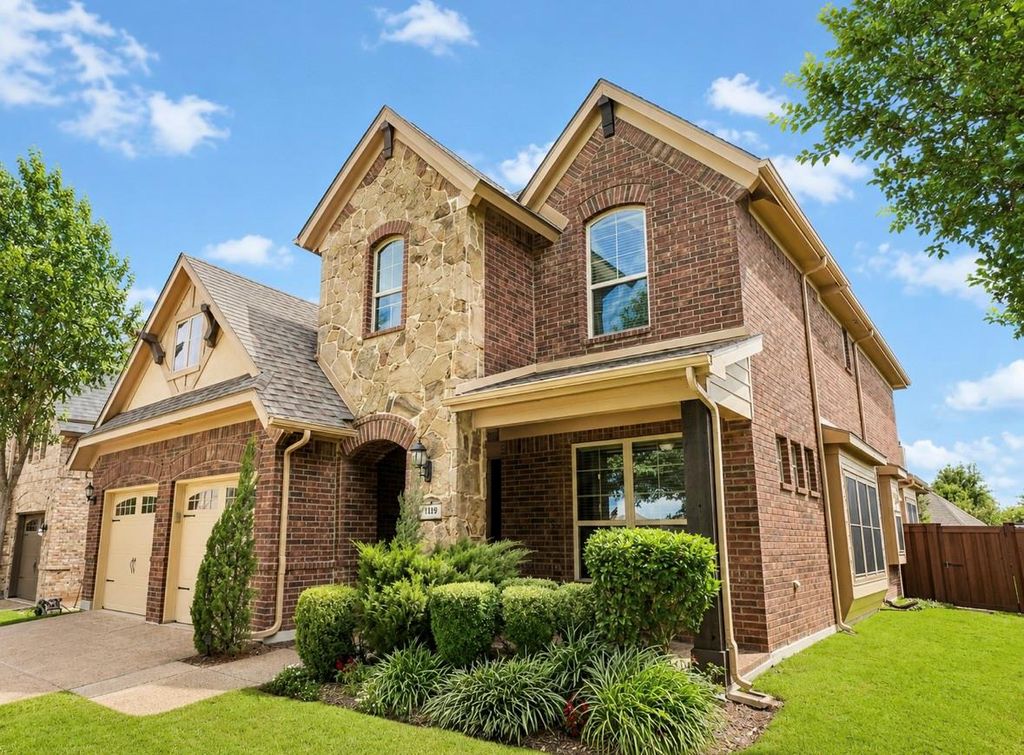
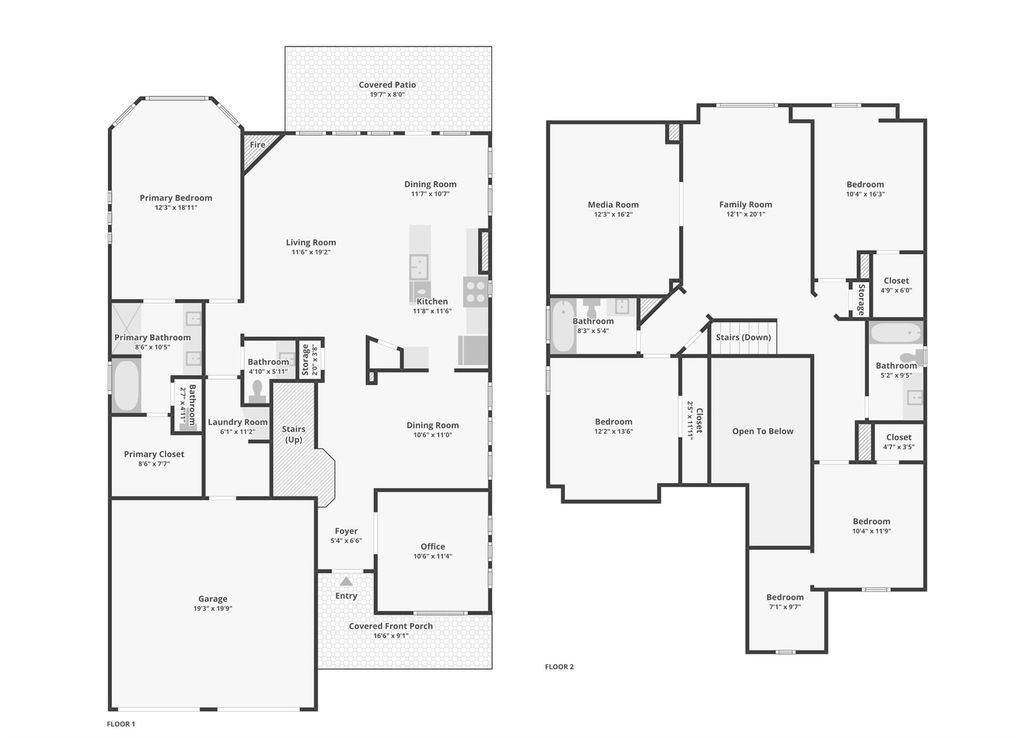
1119 Highgate Rd is listed for sale at $ 369,900. The Residential - Single Family property has 4 bedrooms, 3 Full Bathrooms, 1 Half Bathroom, 2934 square feet and was built in 2014. The lot size is 0.15 Acres. BRBeautifully manicured ONE-OWNER home in the sought-after Devonshire community, built by Lions Gate Homes! Offering 2,934 sqft of thoughtfully designed living space, this home features 4 bedrooms, 3 full baths, 1 half bath, a private Office with French doors, plus both Game and Media Rooms. Elegant hand-scraped hardwood floors add warmth and character throughout the main living areas, while plush carpeting creates comfort in the bedrooms and upstairs spaces. Solar screens and custom-fitted blinds are installed on all windows and doors for added efficiency and style. The spacious Primary Suite is conveniently located on the first floor, while upstairs includes the secondary bedrooms along with the Game and Media Rooms—perfect for entertaining or relaxing. Step outside to a large backyard designed for fun and functionality, complete with a swing set featuring a two-story playhouse and a storage building constructed on a concrete slab. There’s still plenty of room left for outdoor entertaining and gatherings!
Residents of Devonshire enjoy exceptional amenities including pools, clubhouse, parks, sport courts, walking trails, playgrounds, dog parks, biking and jogging paths, plus the convenience of being within walking distance to the Elementary School. This one is a must-see—add it to your showing list today!
Beautifully manicured ONE-OWNER home in the sought-after Devonshire community, built by Lions Gate Homes! Offering 2,934 sqft of thoughtfully designed living space, this home features 4 bedrooms, 3 full baths, 1 half bath, a private Office with French doors, plus both Game and Media Rooms. Elegant hand-scraped hardwood floors add warmth and character throughout the main living areas, while plush carpeting creates comfort in the bedrooms and upstairs spaces. Solar screens and custom-fitted blinds are installed on all windows and doors for added efficiency and style. The spacious Primary Suite is conveniently located on the first floor, while upstairs includes the secondary bedrooms along with the Game and Media Rooms—perfect for entertaining or relaxing. Step outside to a large backyard designed for fun and functionality, complete with a swing set featuring a two-story playhouse and a storage building constructed on a concrete slab. There’s still plenty of room left for outdoor entertaining and gatherings!
Residents of Devonshire enjoy exceptional amenities including pools, clubhouse, parks, sport courts, walking trails, playgrounds, dog parks, biking and jogging paths, plus the convenience of being within walking distance to the Elementary School. This one is a must-see—add it to your showing list today!
Disclaimer: Lot configuration and dimensions are estimates, not based on personal knowledge and come from a third party (Digital Map Products); therefore, you should not rely on the estimates and perform independent confirmation as to their accuracy
Ready to Sell your Home?
Request a complimentary home selling analysis featuring recently sold properties, market trends, home valuations and a personalized market update.
School information is computer generated and may not be accurate or current. Buyer must independently verify and confirm enrollment. Please contact the school district to determine the schools to which this property is zoned.











 Just listed
 Currency converter








 Share
Share


 Erase note
 You currently have no custom folders