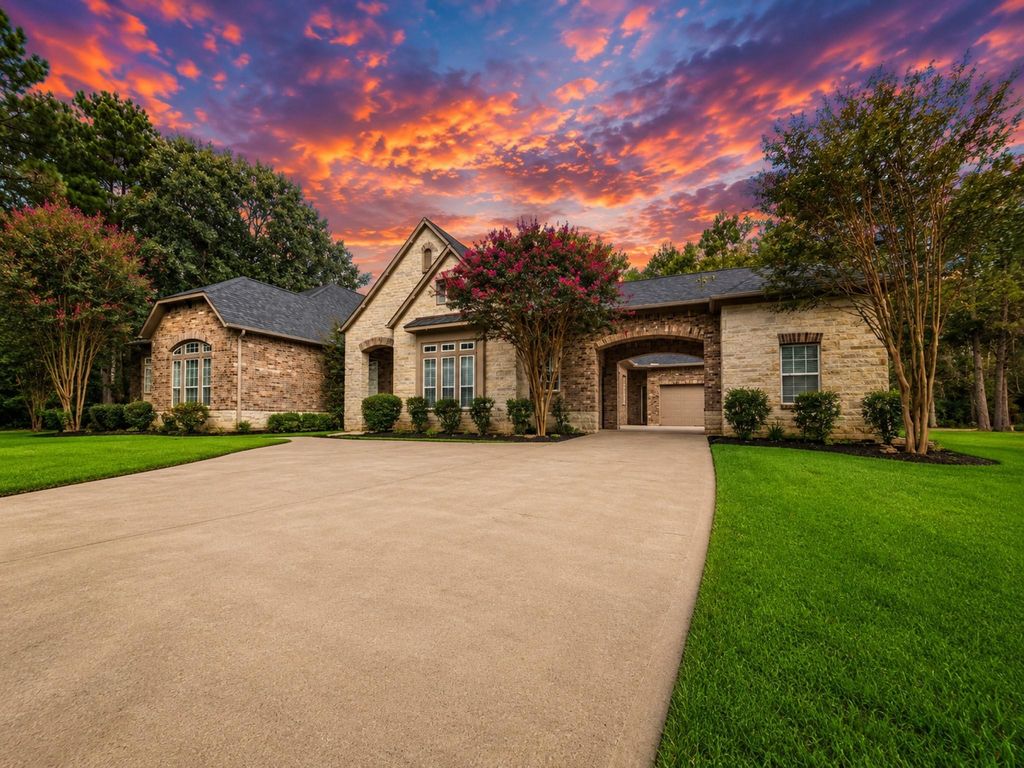
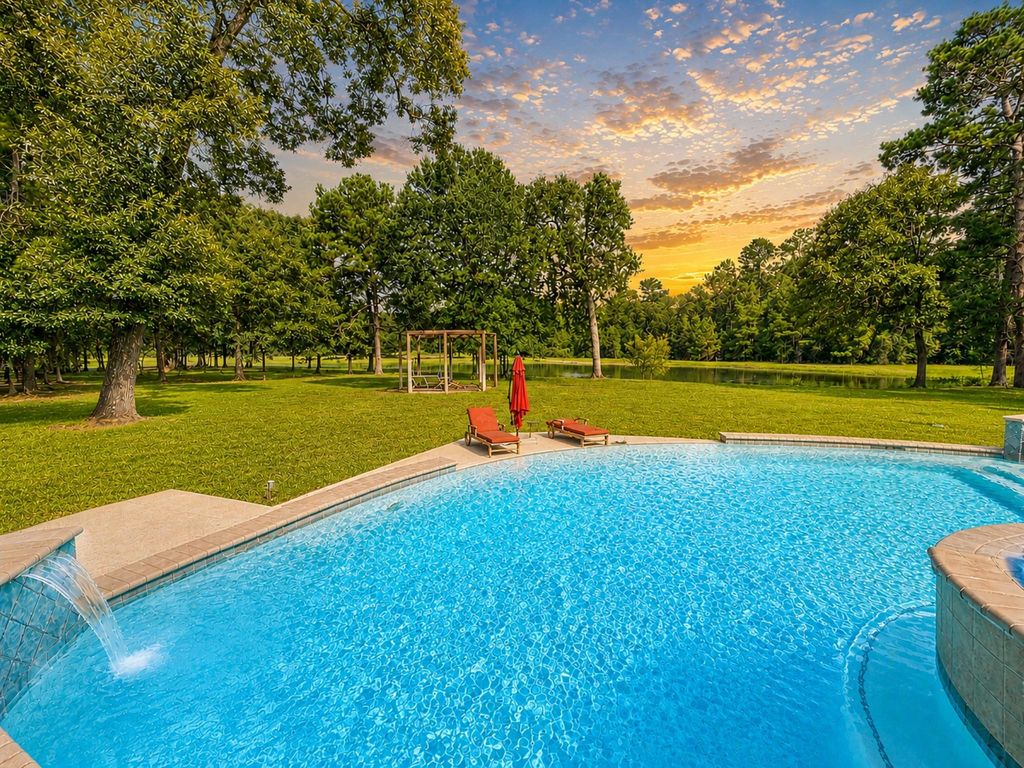
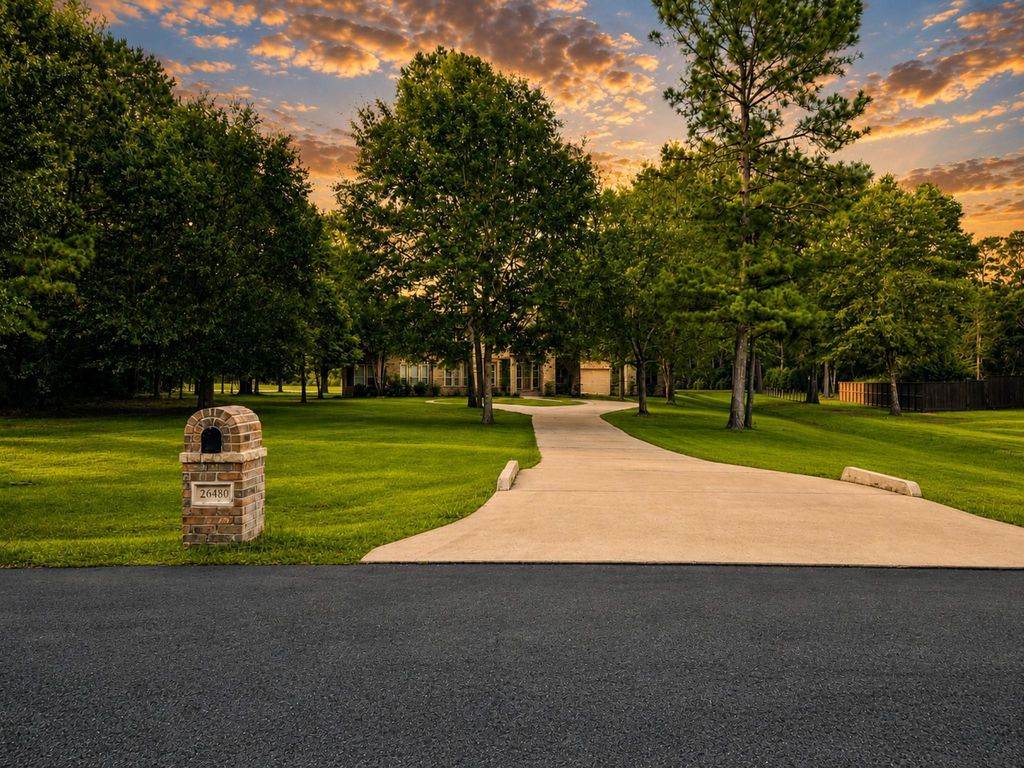
26480 Saddle Horn Dr is listed for sale at $ 1,295,000. The Single-Family property has 3 to 4 bedrooms, 4 Full Bathrooms, 4141 square feet and was built in 2008. The lot size is 1.014 Acres. BRWelcome to 26480 Saddle Horn, a stunning lakefront estate on acreage in the prestigious Saddle Creek Forest. An equestrian community. A long, tree-lined driveway leads to this beautiful stone and brick clad home featuring a spacious primary suite with sitting area and luxurious bath, an impressive island kitchen with granite countertops, stainless steel appliances, abundant cabinetry, formal and casual dining areas, a wine room, generous secondary bedrooms, three full baths, a mudroom, and ample storage. All of this under a new roof. Outside, enjoy a circular drive, motor court, multiple garages, and an expansive covered patio with an outdoor kitchen, fireplace and access to the private guest quarters behind the garage including a full kitchen and bath. The resort-style backyard offers a sparkling pool with new cool deck, vanishing edge, spa, fire pit, mature trees, and breathtaking views of a large stocked lake. Schedule your visit today to see this one of a kind custom home!
Welcome to 26480 Saddle Horn, a stunning lakefront estate on acreage in the prestigious Saddle Creek Forest. An equestrian community. A long, tree-lined driveway leads to this beautiful stone and brick clad home featuring a spacious primary suite with sitting area and luxurious bath, an impressive island kitchen with granite countertops, stainless steel appliances, abundant cabinetry, formal and casual dining areas, a wine room, generous secondary bedrooms, three full baths, a mudroom, and ample storage. All of this under a new roof. Outside, enjoy a circular drive, motor court, multiple garages, and an expansive covered patio with an outdoor kitchen, fireplace and access to the private guest quarters behind the garage including a full kitchen and bath. The resort-style backyard offers a sparkling pool with new cool deck, vanishing edge, spa, fire pit, mature trees, and breathtaking views of a large stocked lake. Schedule your visit today to see this one of a kind custom home!
MLS#
15264260
List Price
$1,295,000 ($313/Sqft.)
Listing Status
For Sale
Address
26480 Saddle Horn Dr
City
Waller
State
TX
Zip Code
77484
County
Waller County
Subdivision
Saddle Creek Forest
Legal Description
S758381 SADDLE CREEK FOREST 1 BLK 5 LOT 8 ACRES 1.014
All Bedrooms Down,En-Suite Bath,Primary Bed - 1st Floor,Split Plan,Walk-In Closet
Kitchen Description
Breakfast Bar,Island w/ Cooktop,Kitchen open to Family Room,Under Cabinet Lighting,Walk-in Pantry
Room Description
Breakfast Room, Den, Entry, Family Room, Formal Dining, Garage Apartment, Guest Suite w/Kitchen, Living Area - 1st Floor, Utility Room in House, Wine Room
Cooling
Central Electric
Heating
Central Gas
Connections
Electric Dryer Connections, Washer Connections
Dishwasher
Yes
Disposal
Yes
Microwave
Yes
Oven
Single Oven
Range
Gas Cooktop
Energy Feature
Attic Vents, Ceiling Fans, Digital Program Thermostat, Energy Star Appliances, Energy Star/CFL/LED Lights, High-Efficiency HVAC, Insulated Doors, Insulated/Low-E windows
Disclaimer: Lot configuration and dimensions are estimates, not based on personal knowledge and come from a third party (Digital Map Products); therefore, you should not rely on the estimates and perform independent confirmation as to their accuracy
Ready to Sell your Home?
If you like this property and are also considering selling your current home now, you may find out how. Request your home selling analysis report featuring Recently Sold, Market Analysis, Home Valuations, and Market Update.
School information is computer generated and may not be accurate or current. Buyer must independently verify and confirm enrollment. Please contact the school district to determine the schools to which this property is zoned.












 Just listed
 Currency converter
 Add to calendar








 Share
Share


 Erase note
 You currently have no custom folders