3
Bedroom(s)
2 Full Bath(s)
1,615 Sqft
150 (m²)
0.13 Lot Acres
Audio narrative 
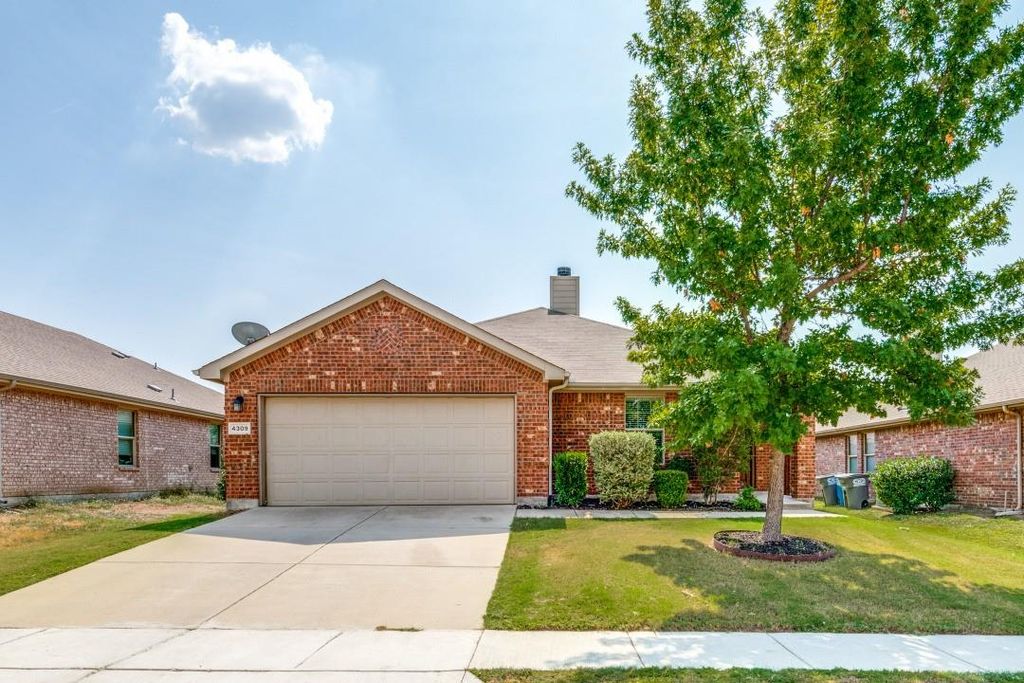
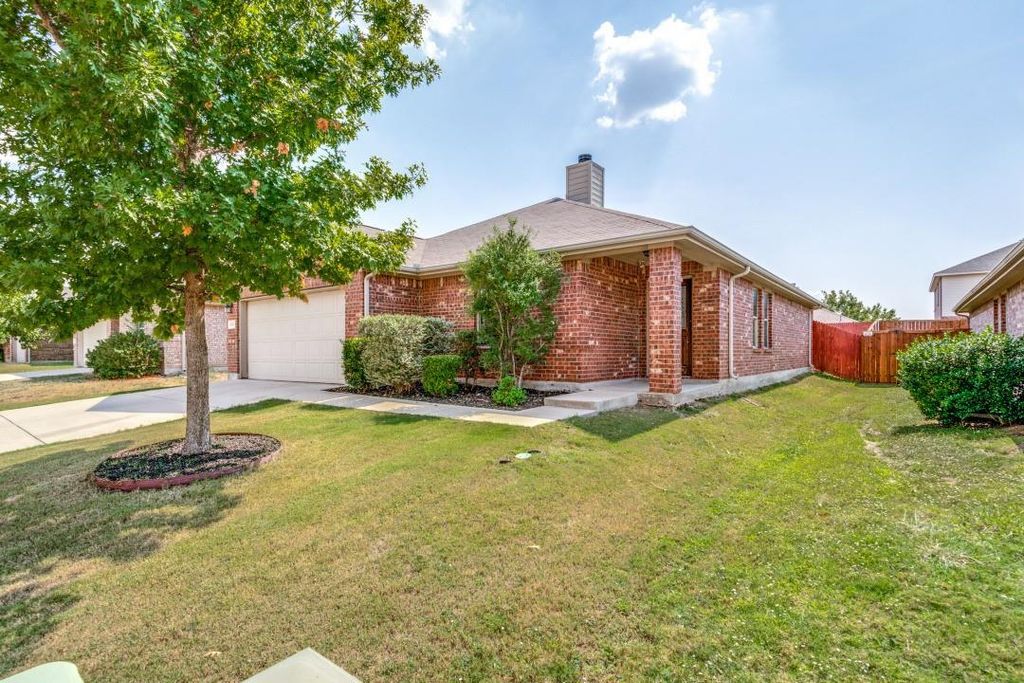
4309 Coney Island Dr is listed for rent at $ 2,295. The Rental - Single Family property has 3 bedrooms, 2 Full Bathrooms, 1615 square feet and was built in 2011. The lot size is 0.126 Acres. BRThis charming, exquisitely maintained home in the highly sought-after Hidden Cove community offers an ideal blend of comfort, efficiency, and convenience. The inviting open floor plan creates a light-filled, welcoming atmosphere perfect for both everyday living and entertaining.
The spacious living area flows seamlessly into the beautifully appointed kitchen, featuring granite countertops, stainless steel appliances, and a large island ideal for meal prep and casual dining. With no carpet throughout, the home delivers a clean, modern feel that is both stylish and low maintenance.
The private primary suite serves as a relaxing retreat with an ensuite bathroom offering dual sinks, a soaking tub, separate walk-in shower, and a generous walk-in closet. Secondary bedrooms are well-sized and versatile for guests, family, or a home office.
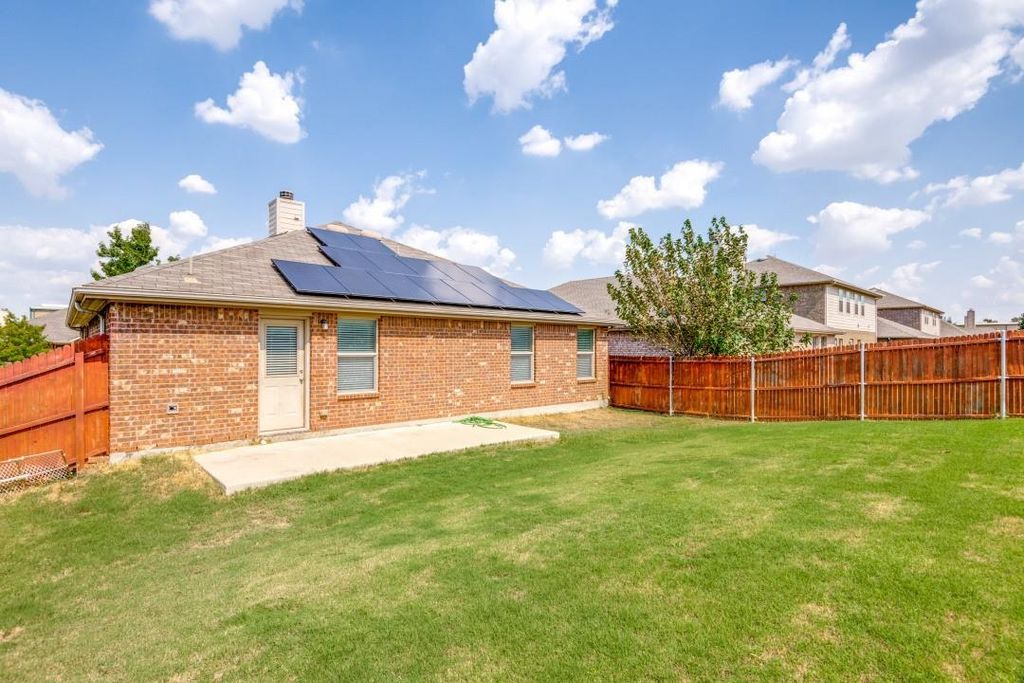
Enjoy the large, fully fenced backyard with plenty of space for outdoor living and entertaining. Energy-efficient solar panels add everyday value.
Residents of Hidden Cove enjoy access to a community pool, park, and playground. Ideally located in Frisco near parks, shopping, and dining, this home offers a perfect balance of modern living and prime location.
Be notified of upcoming
Open Houses for this property
Description
This charming, exquisitely maintained home in the highly sought-after Hidden Cove community offers an ideal blend of comfort, efficiency, and convenience. The inviting open floor plan creates a light-filled, welcoming atmosphere perfect for both everyday living and entertaining.
The spacious living area flows seamlessly into the beautifully appointed kitchen, featuring granite countertops, stainless steel appliances, and a large island ideal for meal prep and casual dining. With no carpet throughout, the home delivers a clean, modern feel that is both stylish and low maintenance.
The private primary suite serves as a relaxing retreat with an ensuite bathroom offering dual sinks, a soaking tub, separate walk-in shower, and a generous walk-in closet. Secondary bedrooms are well-sized and versatile for guests, family, or a home office.
Enjoy the large, fully fenced backyard with plenty of space for outdoor living and entertaining. Energy-efficient solar panels add everyday value.
Residents of Hidden Cove enjoy access to a community pool, park, and playground. Ideally located in Frisco near parks, shopping, and dining, this home offers a perfect balance of modern living and prime location.
HIDDEN COVE PH TWO C BLK L LOT 3
1,615 Sqft150 (m²)./Appraisal District
0.13 Lot Acres/Appraisal District
Interior
1/Brick,Living Room,Wood Burning
Breed Restrictions,Number Limit,Size Limit
Central, Electric, Fireplace(s)
Dishwasher, Disposal, Microwave
Cable TV Available, Eat-in Kitchen, Granite Counters, Kitchen Island, Open Floorplan, Walk-In Closet(s)
Extra details you may need to know
Exterior
Interior Lot, Lrg. Backyard Grass, Subdivision
Driveway, Garage Double Door, Garage Faces Front
Garage 2 / Carport 0 / Total Covered 2
Cable Available,City Sewer,City Water,Concrete,Sidewalk
Lot Information
0.13 Lot Acres /Appraisal District
If you like this property and are also considering selling your current home now, you may find out how. Request your home selling analysis report featuring Recently Sold, Market Analysis, Home Valuations, and Market Update.
Start Selling your Home
Information source
North Texas Real Estate Information Systems, Inc.
Source last updated May 27, 2026 at 09:45 PM
Listing last updated May 14, 2026 at 01:58 PM
View website →
Check out assigned and nearby schools along with their detailed ratings and essential information to help you make informed decisions.
Assigned schools
View nearby schools 
Notice & Disclaimer
School information is computer generated and may not be accurate or current. Buyer must independently verify and confirm enrollment. Please contact the school district to determine the schools to which this property is zoned.
Copyright© 2026 , HOUSTON REALTORS® INFORMATION SERVICE, INC. All Rights Reserved. Data Not Verified/Guaranteed by MLS










 Currency converter








 Share
Share


 Erase note
 You currently have no custom folders