

Premium Content such as Sold Prices, Property History Reports and Saved Searches.
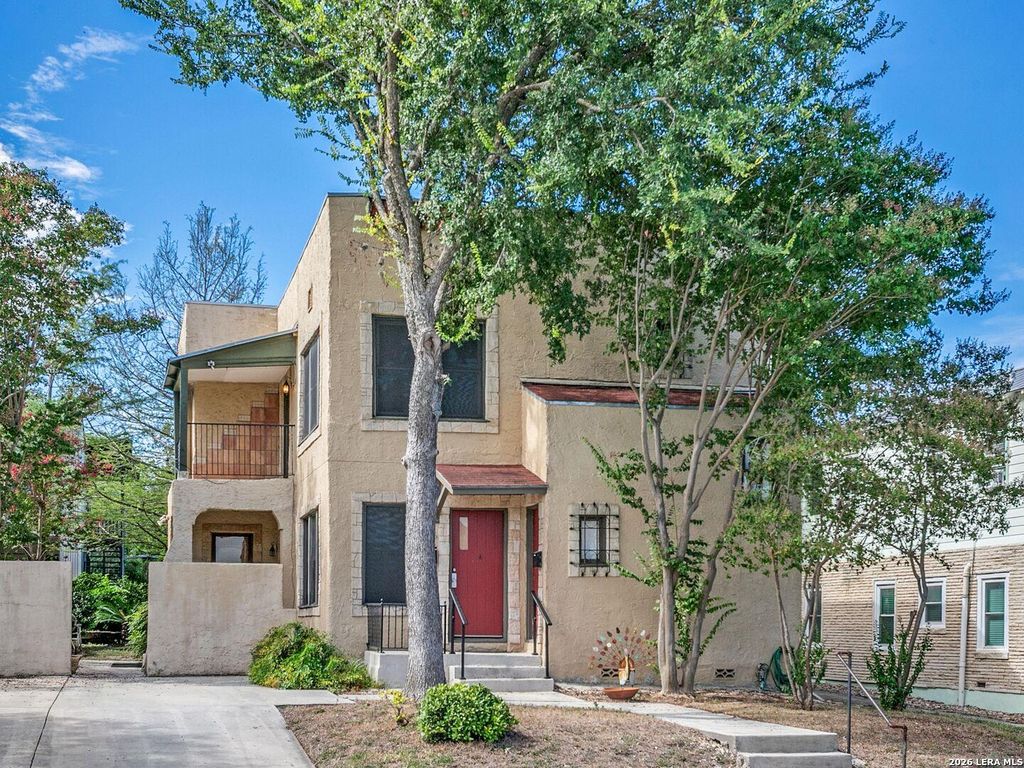
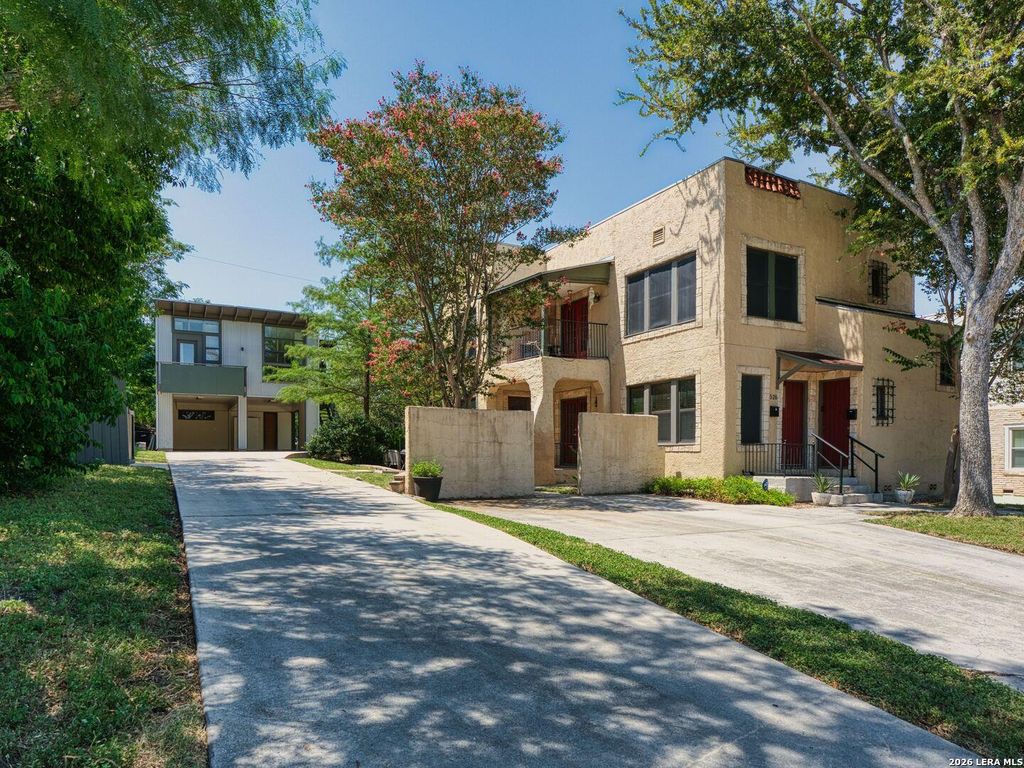
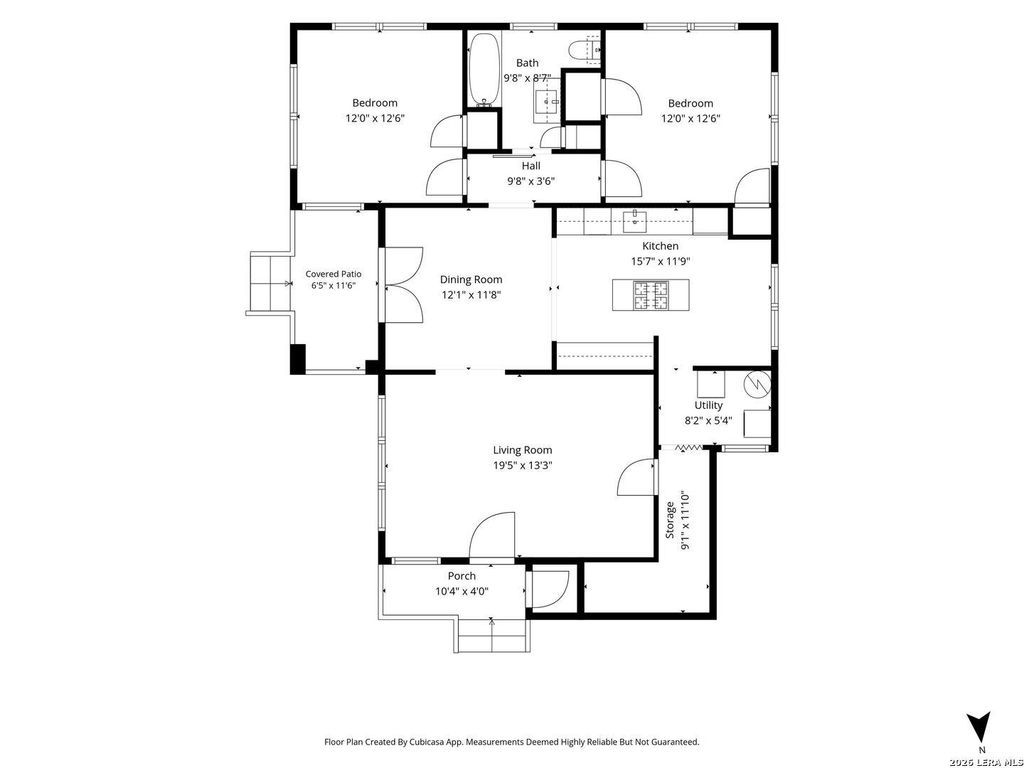
Great investment opportunity in Mahncke Park with a large parcel containing 3 lots, approximately 11,325 sq.ft., on a very private street across from San Antonio Country Club and a few houses down from the San Antonio Botanical Center. Enjoy this charming Spanish stucco style two story duplex with many original features plus the super modern building in the rear with a loft, garage and storage room in a super location close to the museums, Pearl, Central Market and Downtown! Live in one unit and enjoy income from the other two units or rent all three for an investment opportunity. Original duplex built in 1938 has original hardwood floors, each with 2 bedrooms and 1 bath , nice sized living room and eat in area off the kitchen , central heat and air and wonderful natural light. Upstairs unit has a private balcony overlooking the treed San Antonio Country Club property. First floor unit has an updated kitchen and a nice private porch. The back modern structure in the rear, built i


| ---------- | ---------- | ---------- | ---------- |
|---|---|---|---|
| ---------- | ---------- | ---------- | ---------- |
| ---------- | ---------- | ---------- | ---------- |
| ---------- | ---------- | ---------- | ---------- |
| ---------- | ---------- | ---------- | ---------- |
| ---------- | ---------- | ---------- | ---------- |
| ------------- | ------------- |
| ------------- | ------------- |
| -------------------------- | ------------- |
| -------------------------- | ------------- |
| ------------- | ------------- |
| ------------- | ------------- |
| ------------- | ------------- |
| ------------- | ------------- |
| ------------- | ------------- |
| ------------- | ------------- |
Check out assigned and nearby schools along with their detailed ratings and essential information to help you make informed decisions.
No school information are there.







 Just listed
 Currency converter








 Share
Share


 Erase note
 You currently have no custom folders