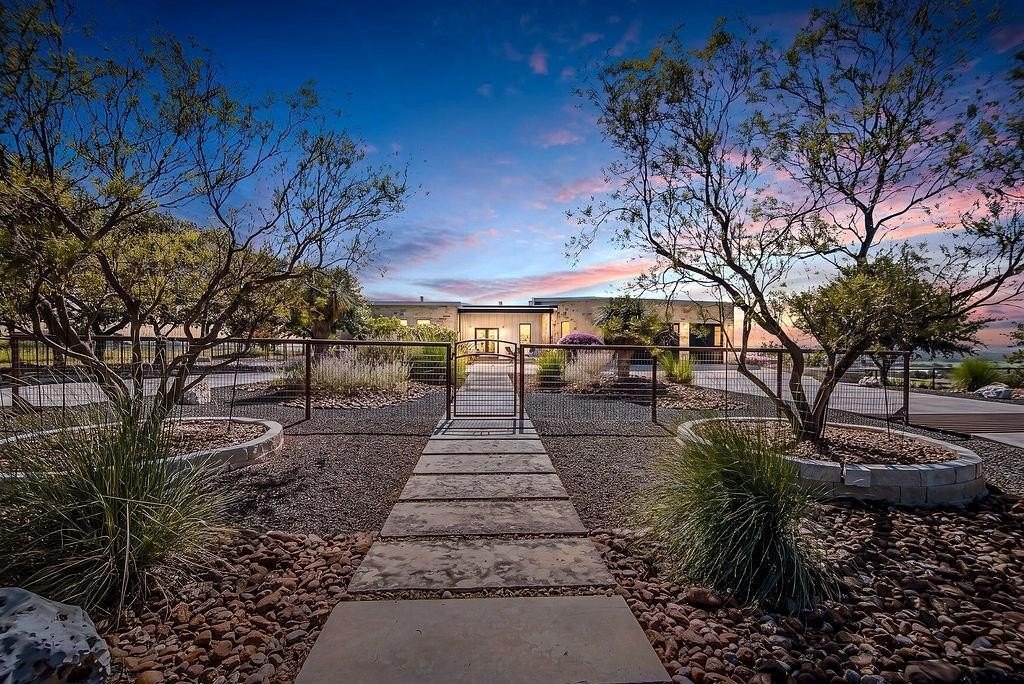
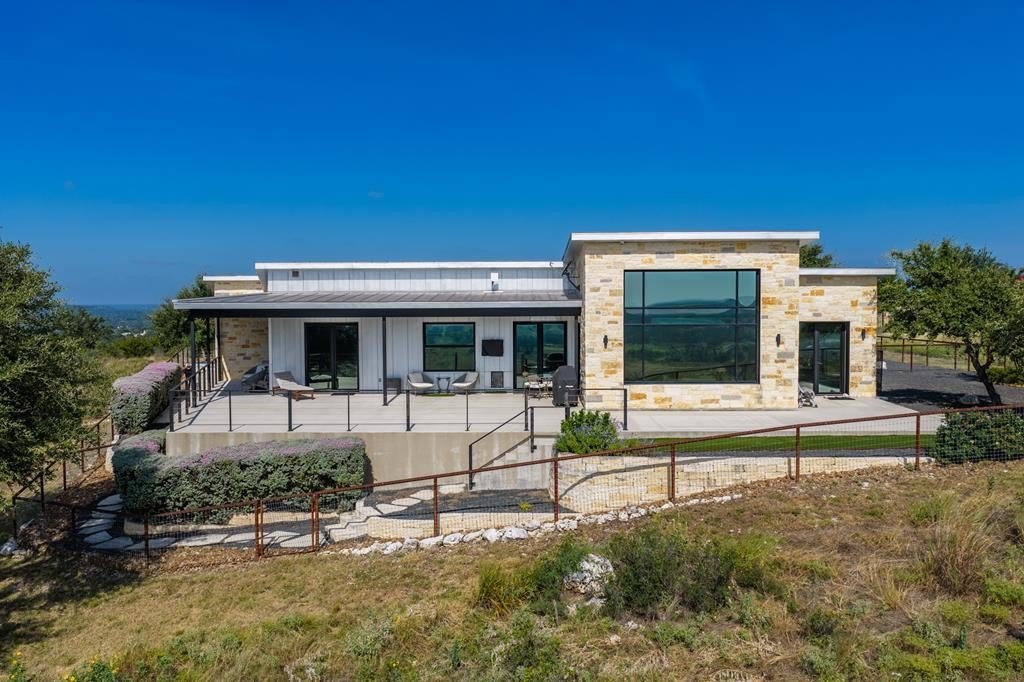
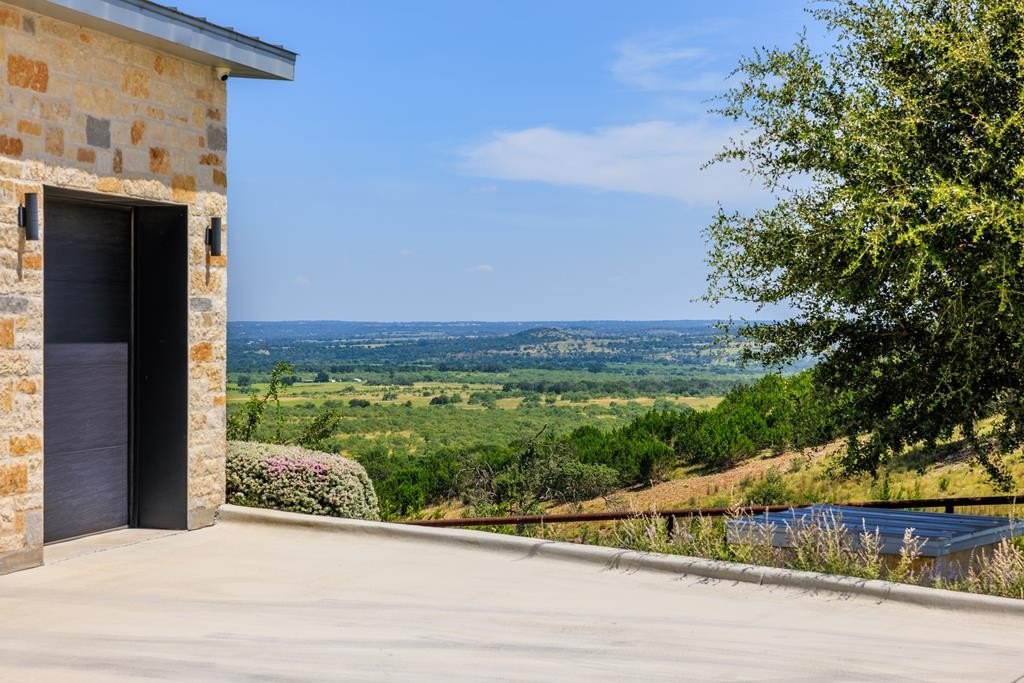
20 N Spies Ridge Dr is listed for sale at $ 2,255,000. The Single Family property has 3 bedrooms, 2 Full Bathrooms, 2534 square feet and was built in 2019. The lot size is 5.66 Acres. BRPerched atop one of Fredericksburg’’s most scenic hilltops in desirable Eagle’’s Crest gated community, this thoughtfully designed residence on 5.66 acres is a masterful blend of European minimalism and Hill Country modern design. Expertly engineered with Insulated Concrete Form (ICF) construction, the home features exceptionally strong exterior walls clad in stone and steel, delivering remarkable durability, quiet comfort, and superior energy efficiency. Walls of premium thermally broken European windows and glass doors flood the interiors with natural light, while perfectly framing the breathtaking Hill Country landscape. Imagine enjoying seamless indoor-outdoor living as you step onto the sprawling patio where sweeping Hill Country vistas extend as far as the eye can see. The expansive great room features a dramatic 11’’ x 13’’ picture window with a motorized shade and an elegant electronic fireplace, creating an inviting space for entertaining or quiet evenings at home. Seamlessly open to the dining and living, the modern gourmet kitchen features abundant counter space with island seating, dual sinks, and a striking ceiling-height stainless steel vent hood. A custom walk-in pantry with built-in shelving and an auxiliary freezer, offers exceptional storage and convenience. A luxurious primary en-suite features a second fireplace that adds warmth and ambiance. The spa-inspired en-suite primary bath offers a true sanctuary, highlighted by a zero-threshold shower and luxurious Japanese soaking tub perfectly positioned to take in the panoramic vistas and the thoughtfully designed walk in closet provides excellent organization and storage. Two guest rooms and a guest bathroom with zero-threshold shower flank the opposite side of the home offering ample privacy. Off the living/dining is a secondary flex space with the same exceptionalviews, and while currently utilized as an art studio, it would also make an ideal office, gym, playroom, or 4th bedroom.
Perched atop one of Fredericksburg''s most scenic hilltops in desirable Eagle''s Crest gated community, this thoughtfully designed residence on 5.66 acres is a masterful blend of European minimalism and Hill Country modern design. Expertly engineered with Insulated Concrete Form (ICF) construction, the home features exceptionally strong exterior walls clad in stone and steel, delivering remarkable durability, quiet comfort, and superior energy efficiency. Walls of premium thermally broken European windows and glass doors flood the interiors with natural light, while perfectly framing the breathtaking Hill Country landscape. Imagine enjoying seamless indoor-outdoor living as you step onto the sprawling patio where sweeping Hill Country vistas extend as far as the eye can see. The expansive great room features a dramatic 11'' x 13'' picture window with a motorized shade and an elegant electronic fireplace, creating an inviting space for entertaining or quiet evenings at home. Seamlessly open to the dining and living, the modern gourmet kitchen features abundant counter space with island seating, dual sinks, and a striking ceiling-height stainless steel vent hood. A custom walk-in pantry with built-in shelving and an auxiliary freezer, offers exceptional storage and convenience. A luxurious primary en-suite features a second fireplace that adds warmth and ambiance. The spa-inspired en-suite primary bath offers a true sanctuary, highlighted by a zero-threshold shower and luxurious Japanese soaking tub perfectly positioned to take in the panoramic vistas and the thoughtfully designed walk in closet provides excellent organization and storage. Two guest rooms and a guest bathroom with zero-threshold shower flank the opposite side of the home offering ample privacy. Off the living/dining is a secondary flex space with the same exceptionalviews, and while currently utilized as an art studio, it would also make an ideal office, gym, playroom, or 4th bedroom.
Disclaimer: Lot configuration and dimensions are estimates, not based on personal knowledge and come from a third party (Digital Map Products); therefore, you should not rely on the estimates and perform independent confirmation as to their accuracy
Ready to Sell your Home?
Request a complimentary home selling analysis featuring recently sold properties, market trends, home valuations and a personalized market update.
School information is computer generated and may not be accurate or current. Buyer must independently verify and confirm enrollment. Please contact the school district to determine the schools to which this property is zoned.











 Just listed
 Currency converter








 Share
Share


 Erase note
 You currently have no custom folders