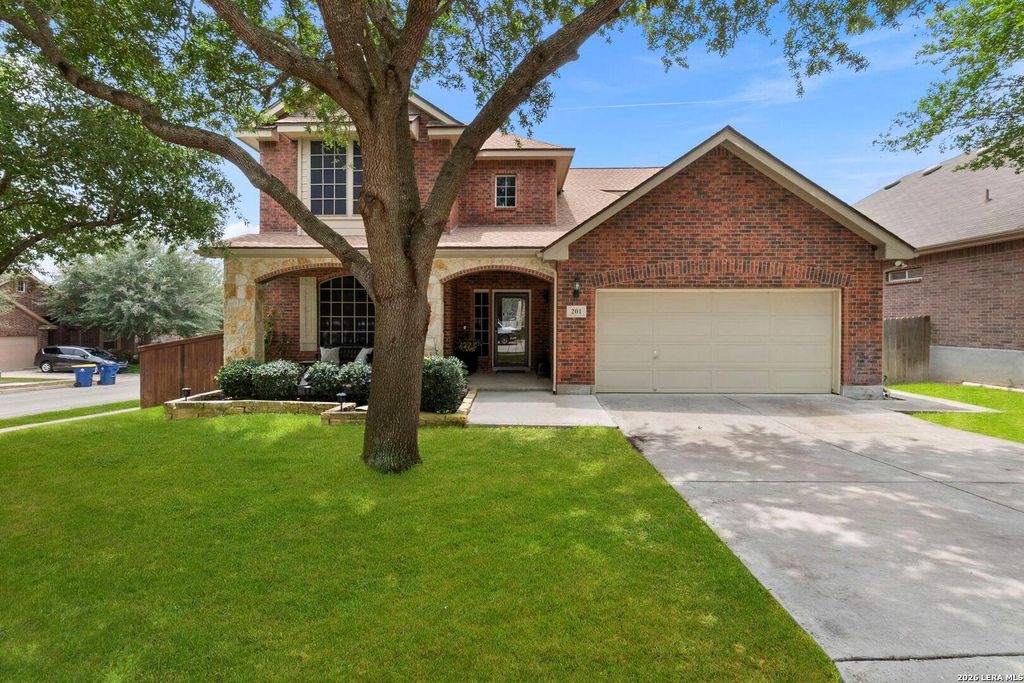
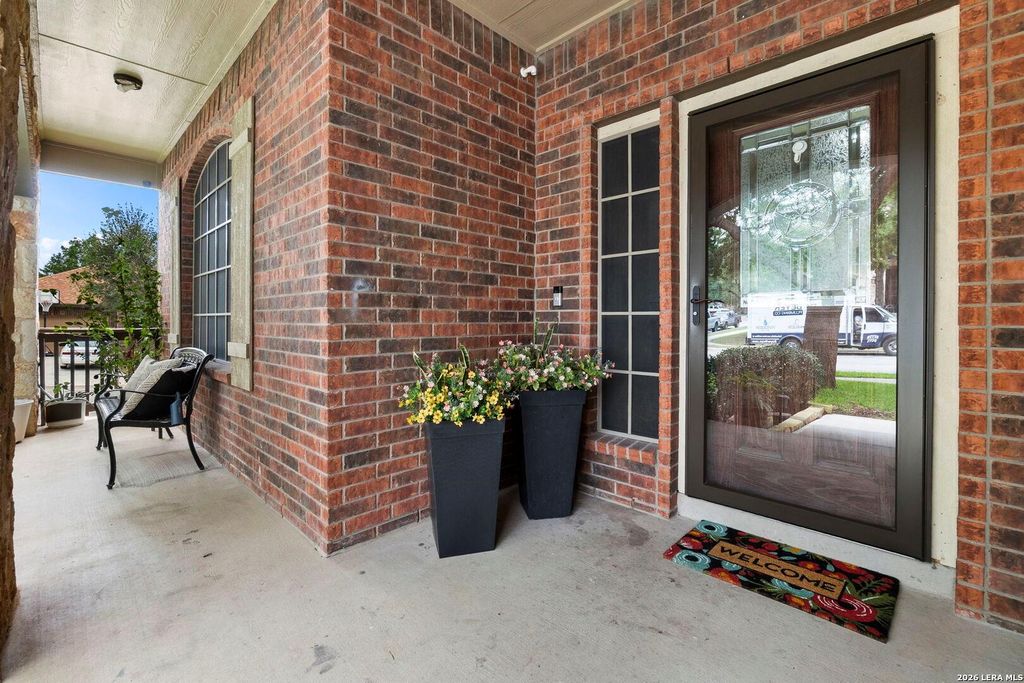
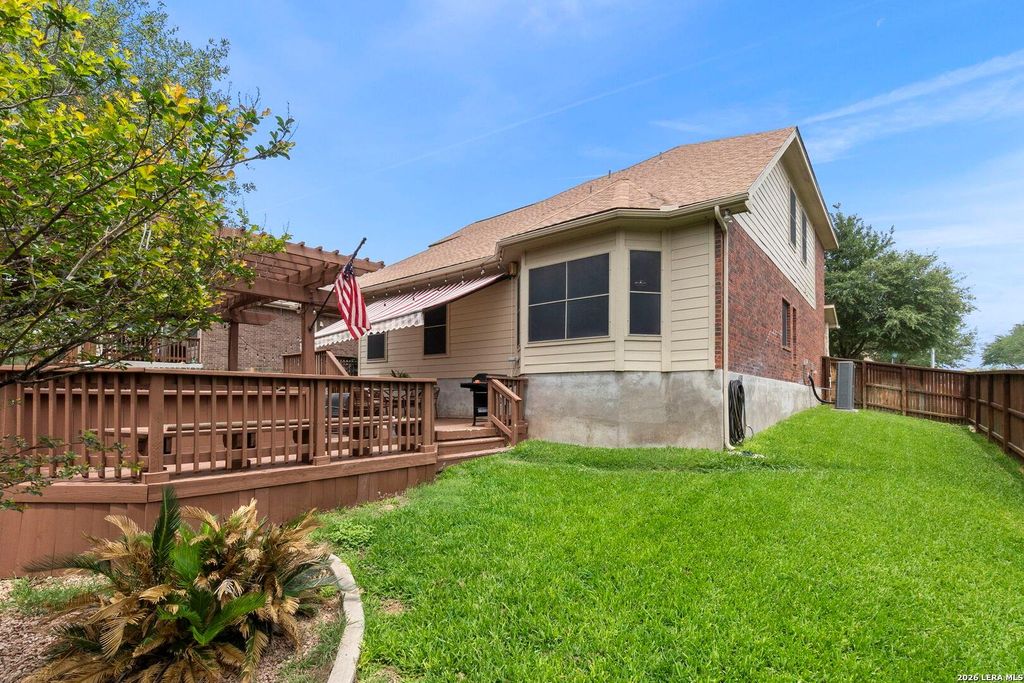
201 Kensington Dr. is listed for sale at $ 365,000. The Single-Family property has 4 bedrooms, 2 Full Bathrooms, 1 Half Bathroom, 2584 square feet and was built in 2007. The lot size is 0 Square feet. BRMove-in ready and beautifully updated, this impressive two-story brick home is situated on a corner lot in The Heights of Cibolo. Designed for comfortable living and entertaining, the home features fresh interior paint, new luxury vinyl plank and tile flooring throughout with no carpet, a new HVAC system, and convenient access to IH-35. Step inside to a welcoming foyer, where elegant French doors open to a versatile sitting room or private home office. Soaring ceilings and a striking Juliet balcony overlooking the entry create a dramatic first impression and add timeless architectural character. The spacious main living area flows seamlessly into the dining area and remodeled kitchen, offering an inviting layout for gatherings. The kitchen features quartz countertops, custom cabinetry, updated fixtures, stainless steel appliances, a large breakfast bar, center island, and an expansive dining area. The private primary suite offers abundant natural light, a generous walk-in clos
Move-in ready and beautifully updated, this impressive two-story brick home is situated on a corner lot in The Heights of Cibolo. Designed for comfortable living and entertaining, the home features fresh interior paint, new luxury vinyl plank and tile flooring throughout with no carpet, a new HVAC system, and convenient access to IH-35. Step inside to a welcoming foyer, where elegant French doors open to a versatile sitting room or private home office. Soaring ceilings and a striking Juliet balcony overlooking the entry create a dramatic first impression and add timeless architectural character. The spacious main living area flows seamlessly into the dining area and remodeled kitchen, offering an inviting layout for gatherings. The kitchen features quartz countertops, custom cabinetry, updated fixtures, stainless steel appliances, a large breakfast bar, center island, and an expansive dining area. The private primary suite offers abundant natural light, a generous walk-in clos
Disclaimer: Lot configuration and dimensions are estimates, not based on personal knowledge and come from a third party (Digital Map Products); therefore, you should not rely on the estimates and perform independent confirmation as to their accuracy
Ready to Sell your Home?
Request a complimentary home selling analysis featuring recently sold properties, market trends, home valuations and a personalized market update.
School information is computer generated and may not be accurate or current. Buyer must independently verify and confirm enrollment. Please contact the school district to determine the schools to which this property is zoned.











 Just listed
 Currency converter








 Share
Share


 Erase note
 You currently have no custom folders