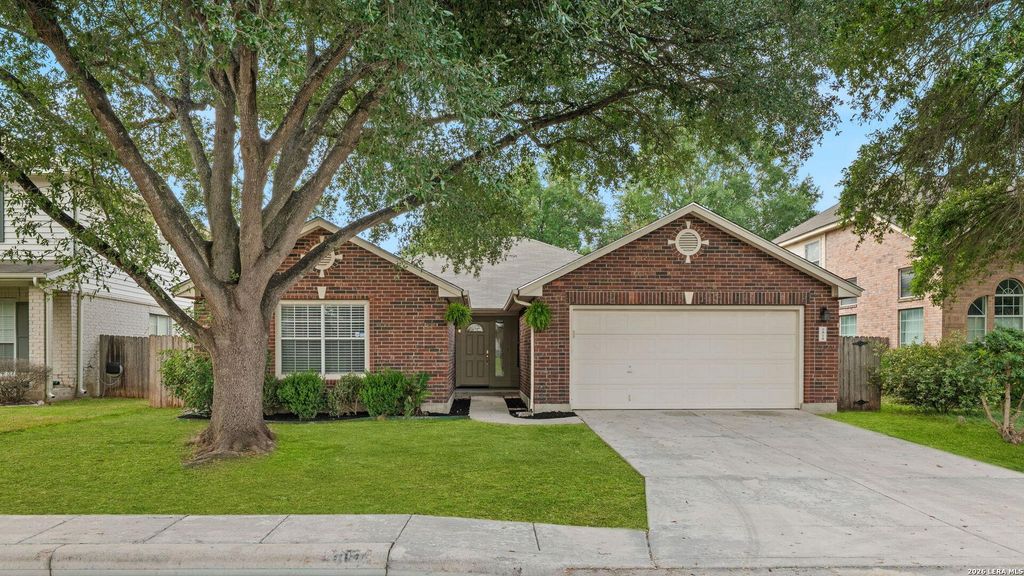
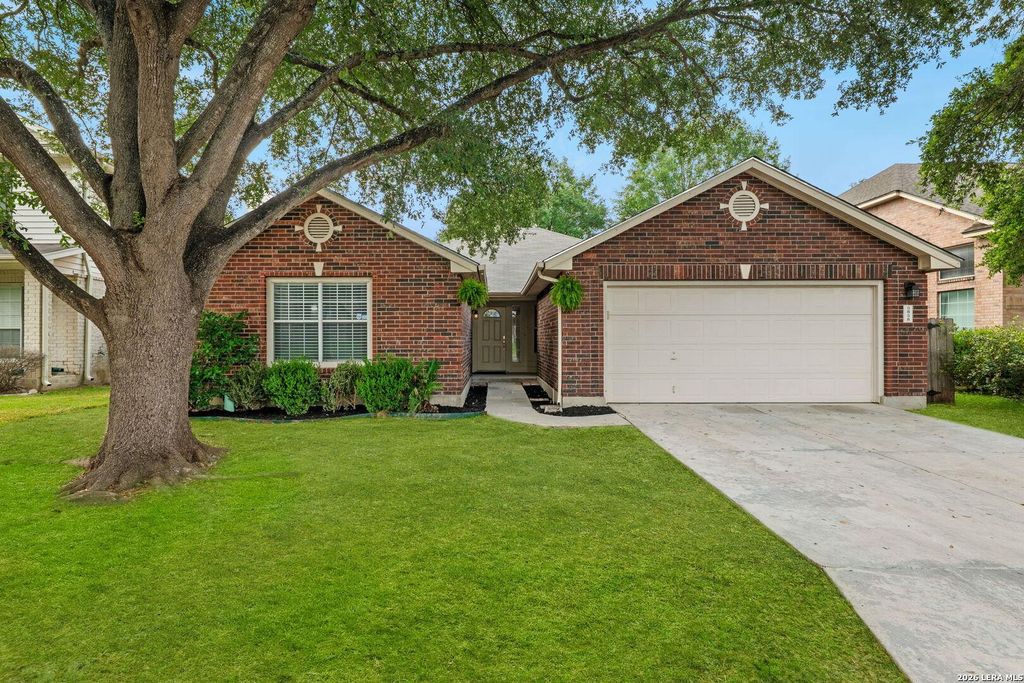
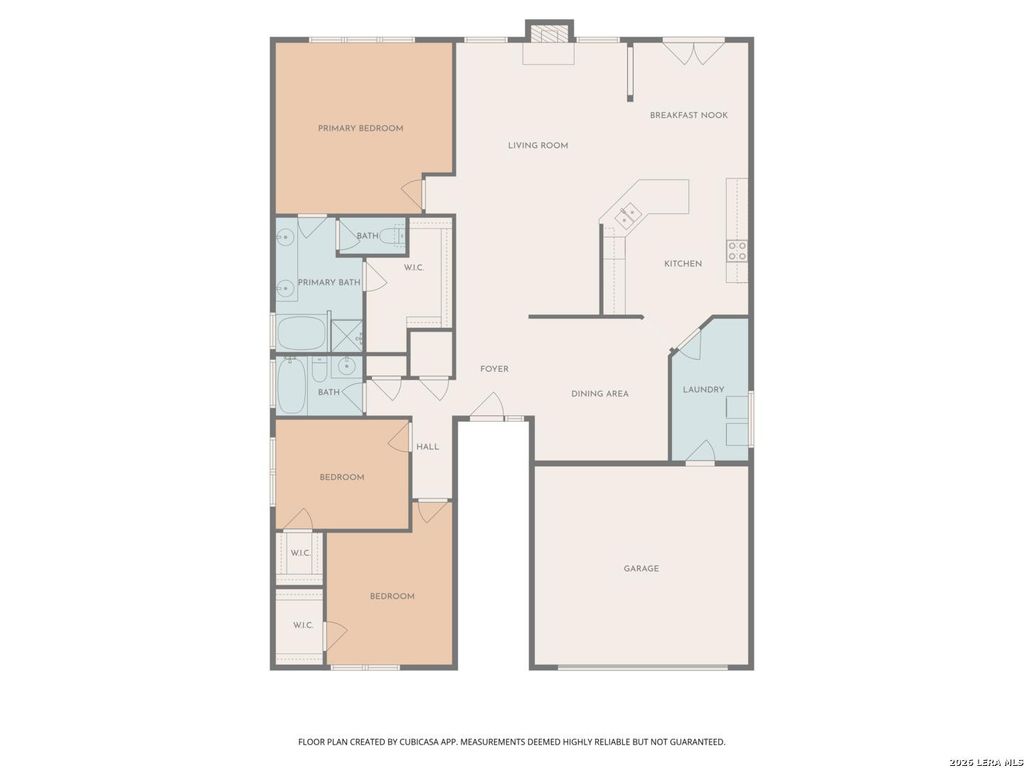
5858 Creekway is listed for sale at $ 284,900. The Single-Family property has 3 bedrooms, 2 Full Bathrooms, 1953 square feet and was built in 1997. The lot size is 0 Square feet. BR*NEW ROOF (2026), NEW HVAC (2024), NEW FLOORING IN LIVING ROOM (2026)* This single-story 4-sided brick home sits on a mature, tree-shaded lot with an open floor plan and a wood-burning fireplace anchoring the main living space. Fresh LVP flooring and neutral paint mean there’s nothing to do but move in. The kitchen offers generous counter and cabinet space and opens directly to the living and dining areas. The primary suite includes a garden tub, separate shower, dual-sink vanity, and a large walk-in closet. Step outside, and the experience continues. French doors lead to a private yard framed by mature trees, with an existing deck and plenty of room left over for a pool, garden, or whatever you need. Located conveniently by I-35, Loop 1604, Fort Sam Houston, schools and nearby shopping and dining. Schedule your showing before it goes under contract.
*NEW ROOF (2026), NEW HVAC (2024), NEW FLOORING IN LIVING ROOM (2026)* This single-story 4-sided brick home sits on a mature, tree-shaded lot with an open floor plan and a wood-burning fireplace anchoring the main living space. Fresh LVP flooring and neutral paint mean there's nothing to do but move in. The kitchen offers generous counter and cabinet space and opens directly to the living and dining areas. The primary suite includes a garden tub, separate shower, dual-sink vanity, and a large walk-in closet. Step outside, and the experience continues. French doors lead to a private yard framed by mature trees, with an existing deck and plenty of room left over for a pool, garden, or whatever you need. Located conveniently by I-35, Loop 1604, Fort Sam Houston, schools and nearby shopping and dining. Schedule your showing before it goes under contract.
Disclaimer: Lot configuration and dimensions are estimates, not based on personal knowledge and come from a third party (Digital Map Products); therefore, you should not rely on the estimates and perform independent confirmation as to their accuracy
Ready to Sell your Home?
Request a complimentary home selling analysis featuring recently sold properties, market trends, home valuations and a personalized market update.
School information is computer generated and may not be accurate or current. Buyer must independently verify and confirm enrollment. Please contact the school district to determine the schools to which this property is zoned.











 Just listed
 Currency converter








 Share
Share


 Erase note
 You currently have no custom folders