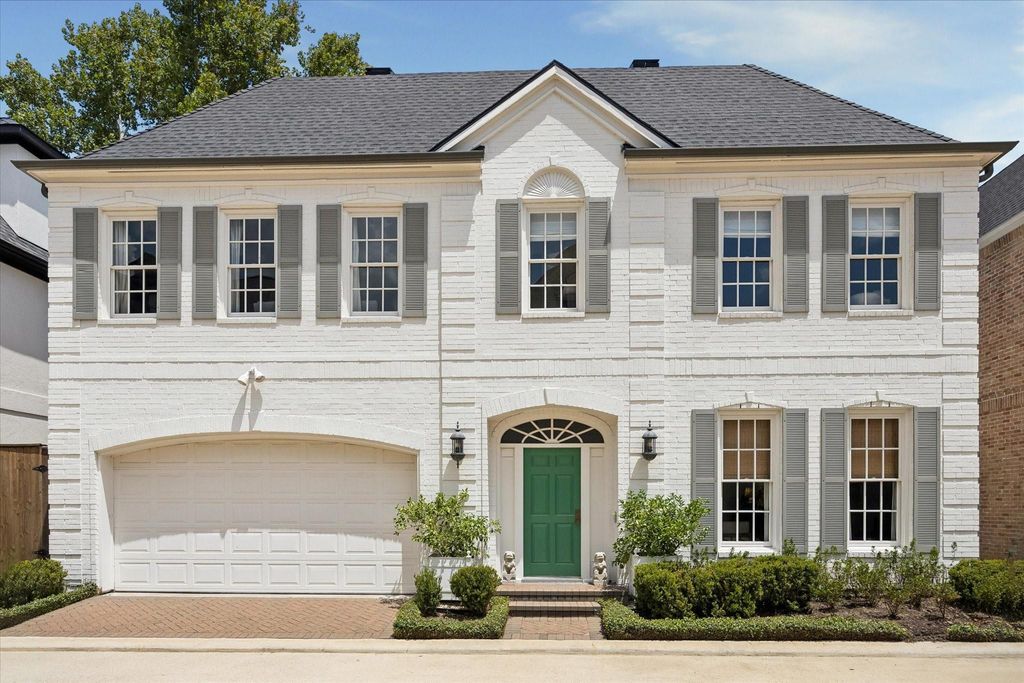
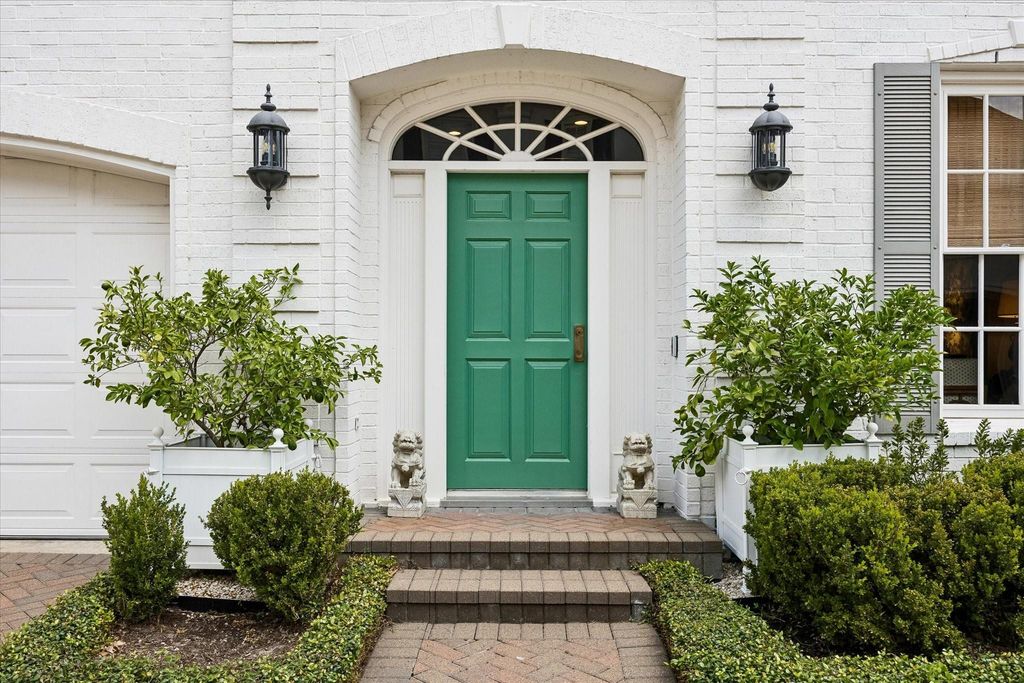
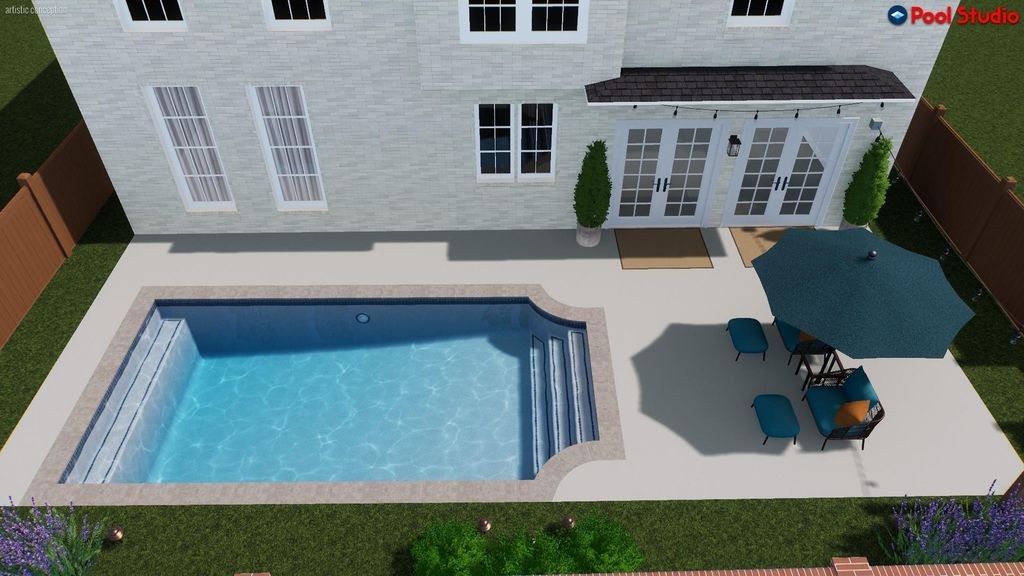
7714 N Hunters Court Dr is listed for sale at $ 1,050,000. The Single-Family property has 4 bedrooms, 3 Full Bathrooms, 1 Half Bathroom, 3269 square feet and was built in 2000. The lot size is 2998 Square feet. BRThis stunning home is nestled within Hunters Court, a highly sought after gated enclave in Spring Branch. Soaring 11’ ceilings, gorgeous hardwoods and designer wallcoverings set an elegant tone. The first floor features gracious formal living and dining rooms flowing into a beautifully updated kitchen with marble countertops, gas cooktop, and custom cabinetry. An inviting fireside sitting area overlooks the backyard through triple French doors, with views of the putting green beyond. Upstairs, the second floor offers an oversized primary suite, two additional bedrooms, and a versatile flex room/study. The third floor features a spacious game room, second home office, or potential fourth bedroom, plus a full bath. Tastefully updated with abundant high-end finishes, this impressive home offers low-maintenance living without sacrificing outdoor space. The backyard is large enough for a pool and outdoor living area. Zoned to Hunters Creek Elementary, Spring Branch Middle, and Memorial HS.
This stunning home is nestled within Hunters Court, a highly sought after gated enclave in Spring Branch. Soaring 11’ ceilings, gorgeous hardwoods and designer wallcoverings set an elegant tone. The first floor features gracious formal living and dining rooms flowing into a beautifully updated kitchen with marble countertops, gas cooktop, and custom cabinetry. An inviting fireside sitting area overlooks the backyard through triple French doors, with views of the putting green beyond. Upstairs, the second floor offers an oversized primary suite, two additional bedrooms, and a versatile flex room/study. The third floor features a spacious game room, second home office, or potential fourth bedroom, plus a full bath. Tastefully updated with abundant high-end finishes, this impressive home offers low-maintenance living without sacrificing outdoor space. The backyard is large enough for a pool and outdoor living area. Zoned to Hunters Creek Elementary, Spring Branch Middle, and Memorial HS.
Disclaimer: Lot configuration and dimensions are estimates, not based on personal knowledge and come from a third party (Digital Map Products); therefore, you should not rely on the estimates and perform independent confirmation as to their accuracy
Ready to Sell your Home?
Request a complimentary home selling analysis featuring recently sold properties, market trends, home valuations and a personalized market update.
School information is computer generated and may not be accurate or current. Buyer must independently verify and confirm enrollment. Please contact the school district to determine the schools to which this property is zoned.

 Just listed










 Currency converter








 Share
Share


 Erase note
 You currently have no custom folders