204 N W A Allen Blvd is listed for sale at $ 420,000. The Residential - Single Family property has 3 bedrooms, 2 Full Bathrooms, 1455 square feet and was built in 1987. The lot size is 0.37 Acres. BRWelcome to this beautifully updated single-story home that perfectly blends modern comfort with everyday functionality. Step inside to discover soaring ceilings, abundant natural light, and an inviting open-concept layout designed for both relaxing and entertaining. The spacious living room features a stunning white brick fireplace, custom built-in shelving, and flows seamlessly into the dining area and beautifully remodeled kitchen.
The kitchen is a true showstopper with crisp white shaker cabinetry, subway tile backsplash, butcher block countertops, stainless steel appliances, black hardware, generous pantry storage, and a convenient pass-through overlooking the family room. Refrigerator is staying.
The home’s thoughtful updates continue throughout with luxury vinyl plank flooring, neutral designer colors, updated lighting, and contemporary finishes that create a move-in-ready feel.
One of the standout features is the oversized garage, transformed into an exceptional workshop complete with extensive built-in cabinetry, workbenches, wall storage, shelving, bright lighting, and plenty of room for projects, hobbies, or additional storage.
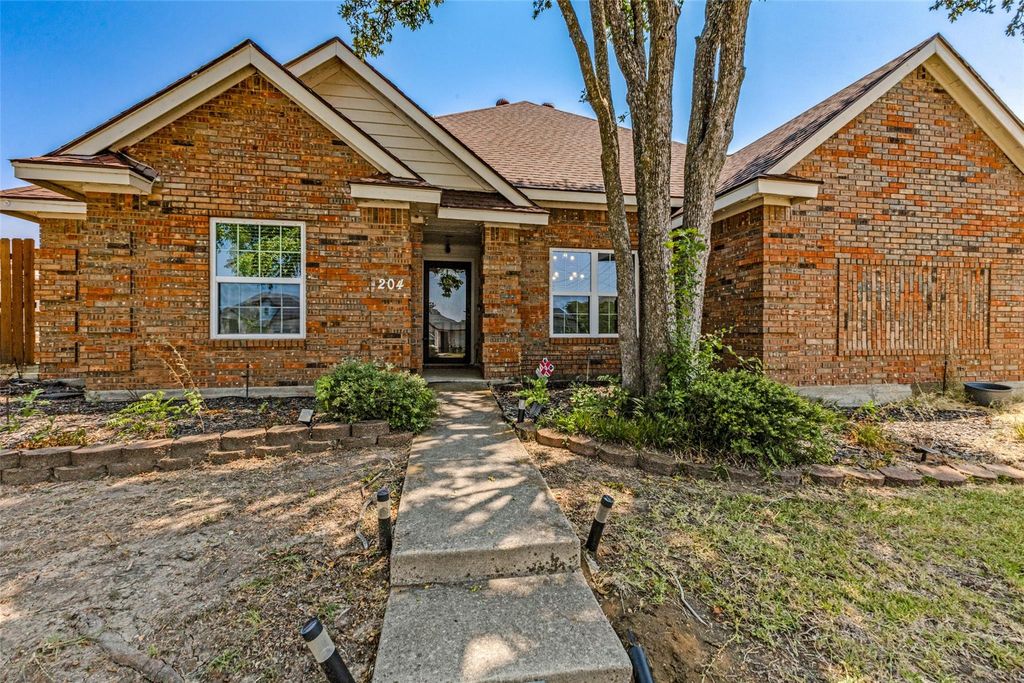
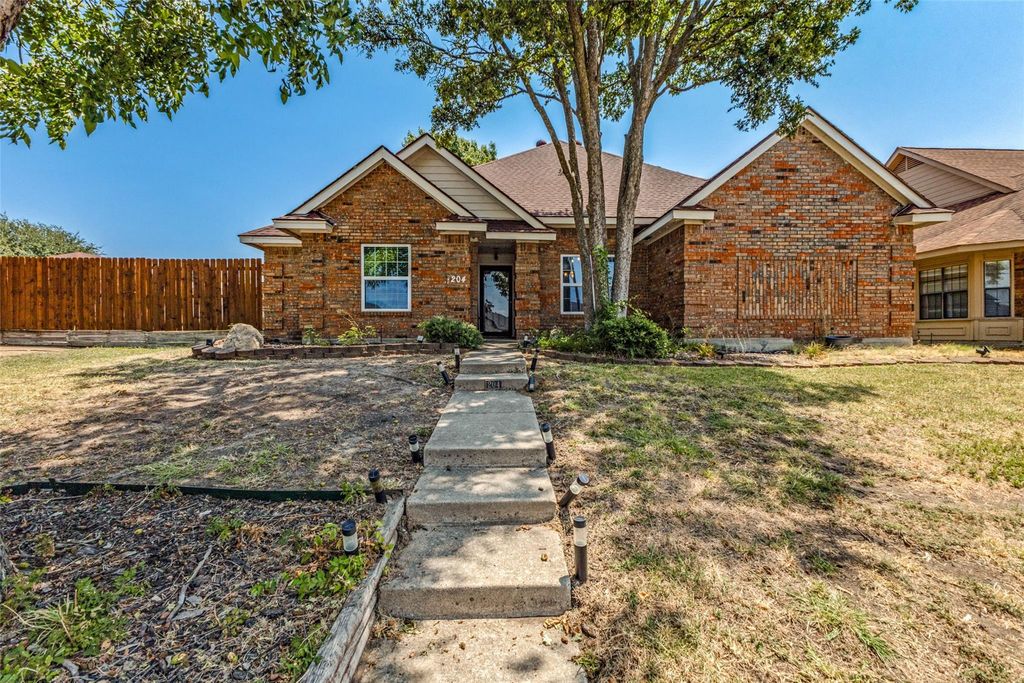
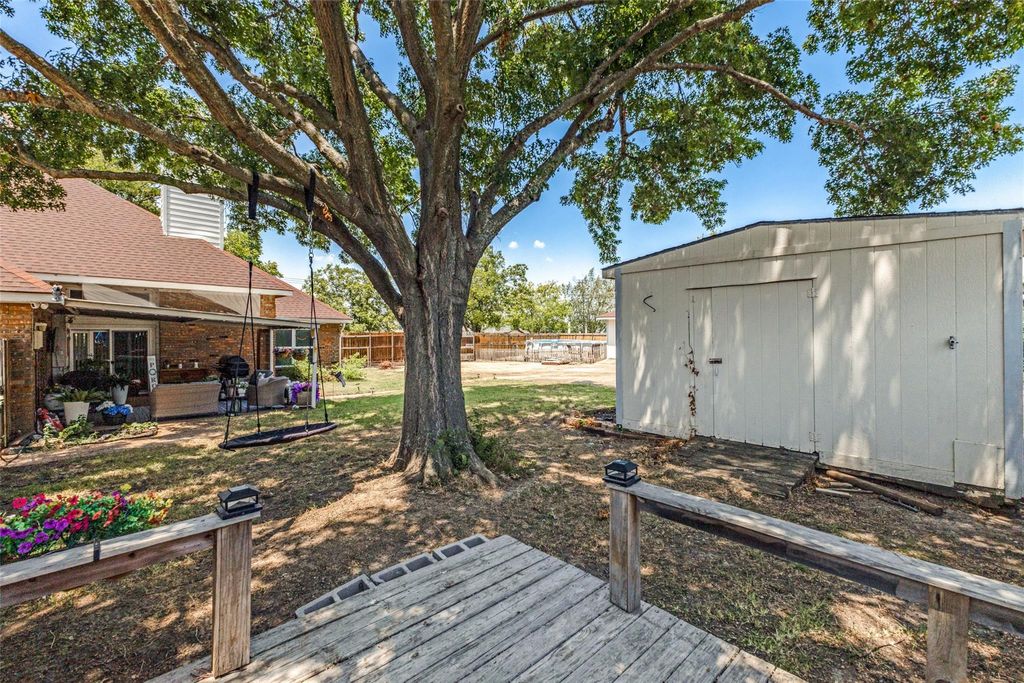
Outside, mature shade trees provide wonderful curb appeal and a welcoming entrance. Conveniently located near shopping, dining, schools, and major commuter routes, this home offers the perfect combination of style, comfort, and versatility.
Welcome to this beautifully updated single-story home that perfectly blends modern comfort with everyday functionality. Step inside to discover soaring ceilings, abundant natural light, and an inviting open-concept layout designed for both relaxing and entertaining. The spacious living room features a stunning white brick fireplace, custom built-in shelving, and flows seamlessly into the dining area and beautifully remodeled kitchen.
The kitchen is a true showstopper with crisp white shaker cabinetry, subway tile backsplash, butcher block countertops, stainless steel appliances, black hardware, generous pantry storage, and a convenient pass-through overlooking the family room. Refrigerator is staying.
The home’s thoughtful updates continue throughout with luxury vinyl plank flooring, neutral designer colors, updated lighting, and contemporary finishes that create a move-in-ready feel.
One of the standout features is the oversized garage, transformed into an exceptional workshop complete with extensive built-in cabinetry, workbenches, wall storage, shelving, bright lighting, and plenty of room for projects, hobbies, or additional storage.
Outside, mature shade trees provide wonderful curb appeal and a welcoming entrance. Conveniently located near shopping, dining, schools, and major commuter routes, this home offers the perfect combination of style, comfort, and versatility.
Dishwasher, Disposal, Electric Range, Microwave, Refrigerator
Interior
Cable TV Available, Chandelier, Decorative Lighting, Double Vanity, High Speed Internet Available, Open Floorplan, Pantry, Vaulted Ceiling(s), Walk-In Closet(s)
Exterior
Roof
Composition
Foundation
Slab
Private Pool
No
Exterior Type
Brick
Lot Description
Few Trees
Garage Size
20 X 20
Parking
Additional Parking, Alley Access, Boat, Carport, Concrete, Direct Access, Drive Through, Driveway, Enclosed, Garage, Garage Door Opener, Garage Faces Rear, Garage Single Door, Gated, Inside Entrance, Oversized, Parking Pad, Private, RV Access/Parking, RV Carport, RV Gated, Secured, Workshop in Garage
Disclaimer: Lot configuration and dimensions are estimates, not based on personal knowledge and come from a third party (Digital Map Products); therefore, you should not rely on the estimates and perform independent confirmation as to their accuracy
Ready to Sell your Home?
Request a complimentary home selling analysis featuring recently sold properties, market trends, home valuations and a personalized market update.
School information is computer generated and may not be accurate or current. Buyer must independently verify and confirm enrollment. Please contact the school district to determine the schools to which this property is zoned.











 Just listed
 Currency converter








 Share
Share


 Erase note
 You currently have no custom folders