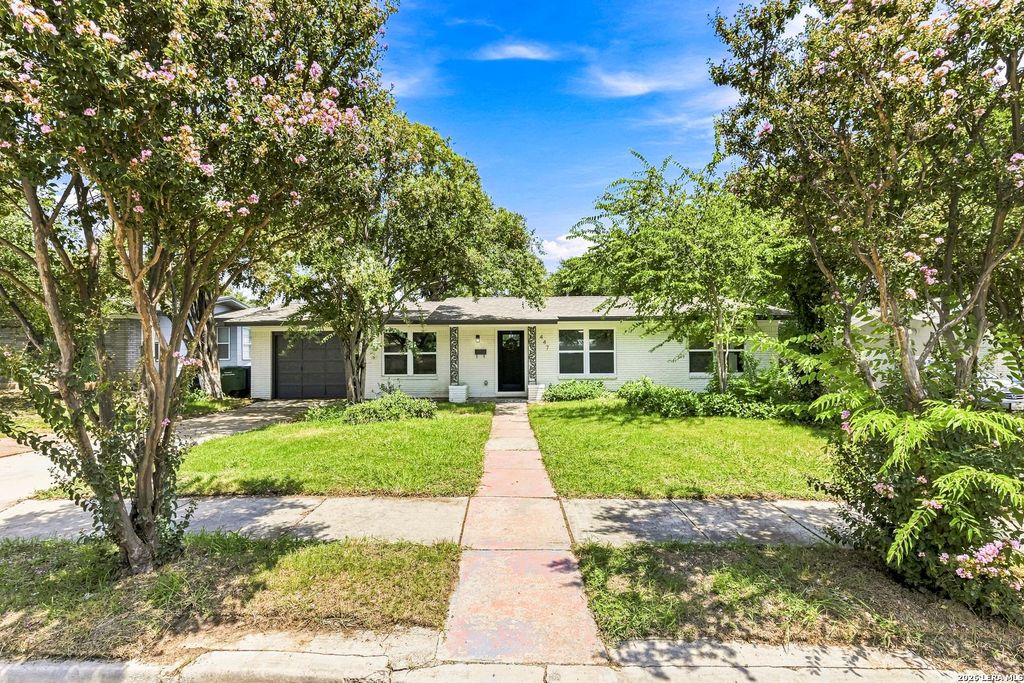

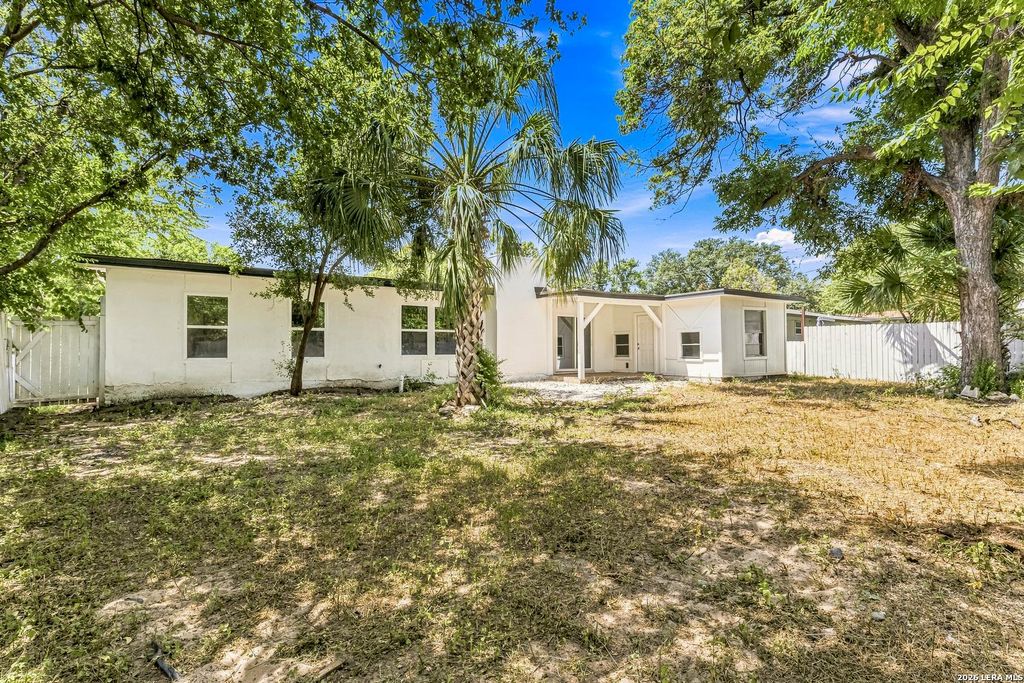
447 Senova Dr is listed for sale at $ 359,900. The Single-Family property has 4 bedrooms, 2 Full Bathrooms, 1748 square feet and was built in 1958. The lot size is 0 Square feet. BROpen house Saturday August 8th 12-3pm! Completely reimagined from top to bottom, this beautifully renovated 4-bedroom, 2-bath home offers 1748 square feet of thoughtfully designed living space in the heart of North Central San Antonio. Nearly every major component has been updated, including a new roof, HVAC system, plumbing, electrical, professionally repaired and leveled foundation, designer kitchen, fully remodeled bathrooms, flooring, drywall, lighting, fixtures, and fresh finishes throughout. The open-concept floor plan is perfect for entertaining, featuring oversized granite countertops, abundant natural light, and a spacious living area anchored by a beautiful fireplace. The private primary suite offers a luxurious spa-inspired bathroom, while three additional bedrooms provide flexibility for family, guests, or a home office. Outside, enjoy a generous backyard with mature trees and additional storage/workshop space. Conveniently located near Hwy 281, Loop 410, the airport, shopp
Open house Saturday August 8th 12-3pm! Completely reimagined from top to bottom, this beautifully renovated 4-bedroom, 2-bath home offers 1748 square feet of thoughtfully designed living space in the heart of North Central San Antonio. Nearly every major component has been updated, including a new roof, HVAC system, plumbing, electrical, professionally repaired and leveled foundation, designer kitchen, fully remodeled bathrooms, flooring, drywall, lighting, fixtures, and fresh finishes throughout. The open-concept floor plan is perfect for entertaining, featuring oversized granite countertops, abundant natural light, and a spacious living area anchored by a beautiful fireplace. The private primary suite offers a luxurious spa-inspired bathroom, while three additional bedrooms provide flexibility for family, guests, or a home office. Outside, enjoy a generous backyard with mature trees and additional storage/workshop space. Conveniently located near Hwy 281, Loop 410, the airport, shopp
Disclaimer: Lot configuration and dimensions are estimates, not based on personal knowledge and come from a third party (Digital Map Products); therefore, you should not rely on the estimates and perform independent confirmation as to their accuracy
Ready to Sell your Home?
Request a complimentary home selling analysis featuring recently sold properties, market trends, home valuations and a personalized market update.
School information is computer generated and may not be accurate or current. Buyer must independently verify and confirm enrollment. Please contact the school district to determine the schools to which this property is zoned.











 Just listed
 Currency converter








 Share
Share


 Erase note
 You currently have no custom folders