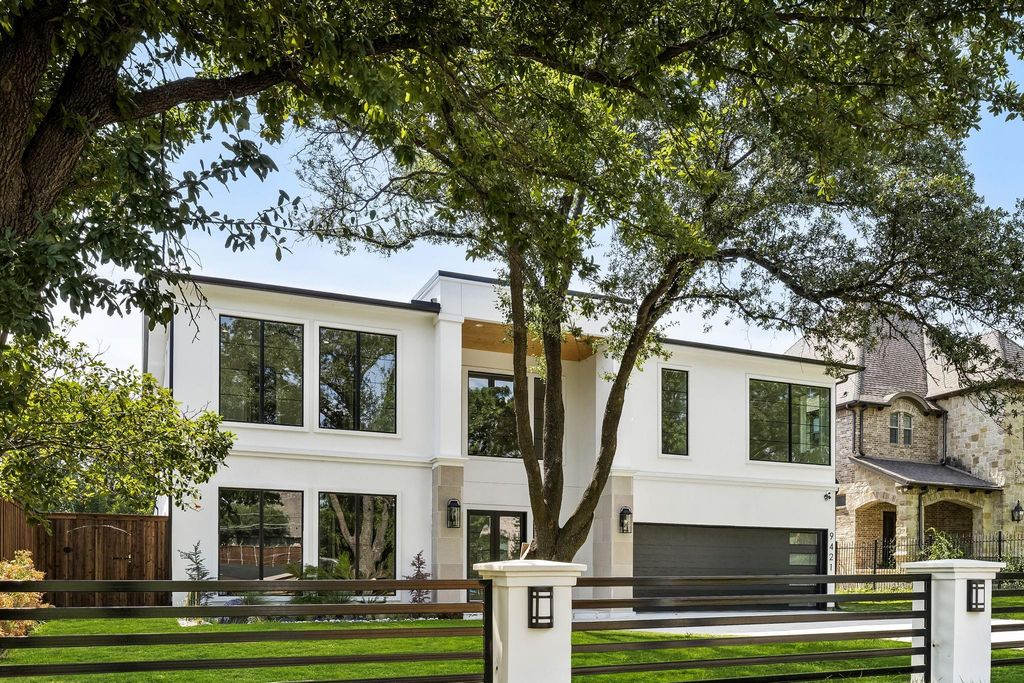
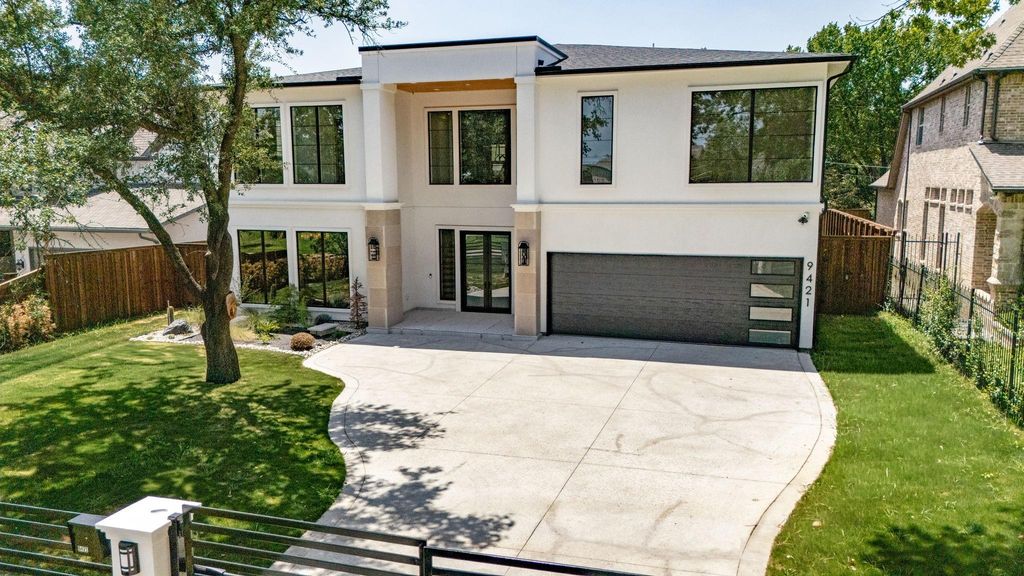
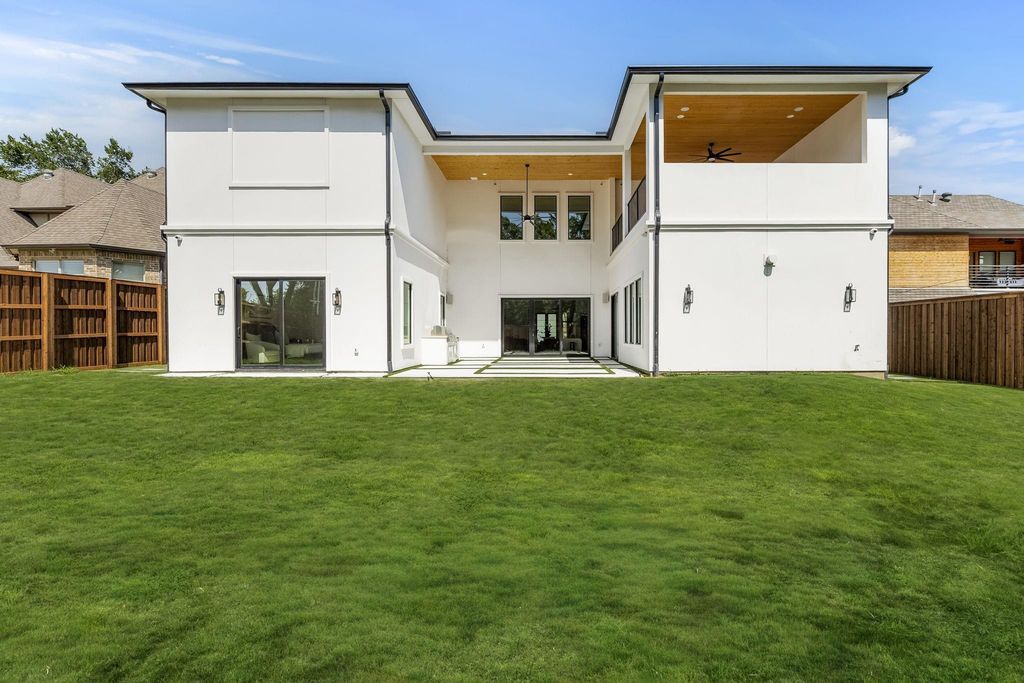
9421 Thornberry Ln is listed for sale at $ 3,250,000. The Residential - Single Family property has 5 bedrooms, 5 Full Bathrooms, 2 Half Bathrooms, 7610 square feet and was built in 2026. The lot size is 0.334 Acres. BRIntroducing 9421 Thornberry Lane, a privately gated modern neo-classical estate by COZIE, offering 7,610 square feet of newly constructed luxury in Midway Hollow. Set on an expansive lot and framed by mature oak trees, the residence pairs a refined stucco exterior and steel framed windows with marble flooring, intricate crown molding, custom millwork and statement designer lighting throughout. A dramatic double height foyer with a sculptural curved staircase opens to the soaring great room, formal kitchen and inviting family living area. Designed for elevated entertaining, the home features a Sub-Zero, Wolf and Cove appliance package, oversized island, full catering scullery, walk-in pantry, bar and wine cellar. Three primary-quality suites—including two on the first floor—create exceptional multi-generational flexibility. The owner’s retreat includes a 14 foot recessed ceiling, fireplace, patio deck access, spa bath with a fully marble clad shower and a walk through closet with private laundry. Additional highlights include five ensuite bedrooms, a paneled study, dedicated home theater, game room, flex space, whole home audio system, three fireplaces, a second floor balcony, three car garage and built in outdoor kitchen. The expansive backyard offers exceptional space for a future pool, cabana and sports court. A rare opportunity to own a thoughtfully designed COZIE estate blending classical elegance, modern function and enduring luxury.
Introducing 9421 Thornberry Lane, a privately gated modern neo-classical estate by COZIE, offering 7,610 square feet of newly constructed luxury in Midway Hollow. Set on an expansive lot and framed by mature oak trees, the residence pairs a refined stucco exterior and steel framed windows with marble flooring, intricate crown molding, custom millwork and statement designer lighting throughout. A dramatic double height foyer with a sculptural curved staircase opens to the soaring great room, formal kitchen and inviting family living area. Designed for elevated entertaining, the home features a Sub-Zero, Wolf and Cove appliance package, oversized island, full catering scullery, walk-in pantry, bar and wine cellar. Three primary-quality suites—including two on the first floor—create exceptional multi-generational flexibility. The owner’s retreat includes a 14 foot recessed ceiling, fireplace, patio deck access, spa bath with a fully marble clad shower and a walk through closet with private laundry. Additional highlights include five ensuite bedrooms, a paneled study, dedicated home theater, game room, flex space, whole home audio system, three fireplaces, a second floor balcony, three car garage and built in outdoor kitchen. The expansive backyard offers exceptional space for a future pool, cabana and sports court. A rare opportunity to own a thoughtfully designed COZIE estate blending classical elegance, modern function and enduring luxury.
Disclaimer: Lot configuration and dimensions are estimates, not based on personal knowledge and come from a third party (Digital Map Products); therefore, you should not rely on the estimates and perform independent confirmation as to their accuracy
Ready to Sell your Home?
Request a complimentary home selling analysis featuring recently sold properties, market trends, home valuations and a personalized market update.
School information is computer generated and may not be accurate or current. Buyer must independently verify and confirm enrollment. Please contact the school district to determine the schools to which this property is zoned.











 Just listed
 Currency converter








 Share
Share


 Erase note
 You currently have no custom folders