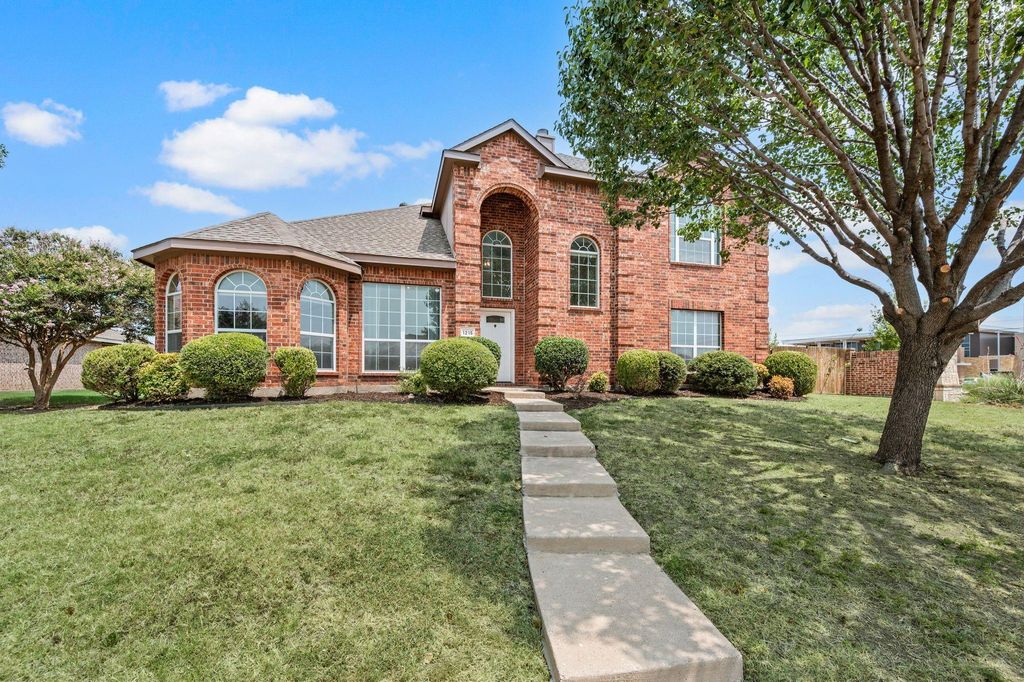
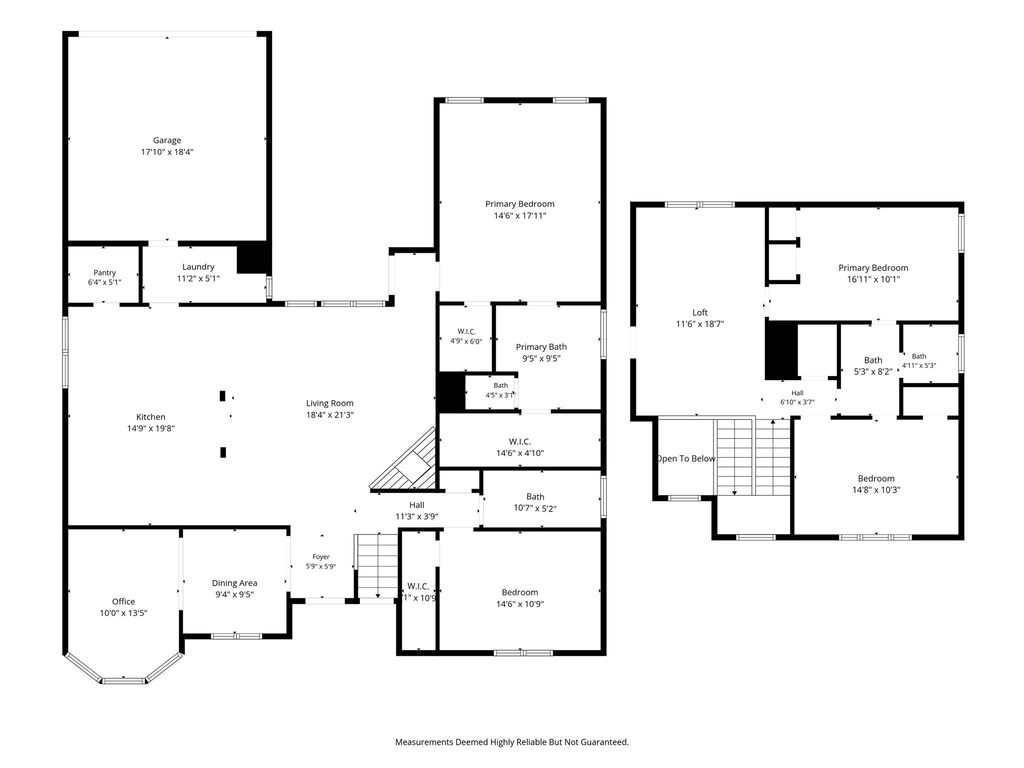
1215 Majestic Way is listed for sale at $ 459,000. The Residential - Single Family property has 4 bedrooms, 3 Full Bathrooms, 2860 square feet and was built in 2007. The lot size is 0.24 Acres. BRWelcome to your dream home! This beautifully designed 4-bedroom, 3-full bath residence perfectly combines modern living with convenience. With both the primary suite and an additional bedroom conveniently located on the main floor, this home is ideal for accommodating in-laws or guests, ensuring comfort and privacy for everyone. As you enter, you’re greeted by a cozy living room featuring a charming wood-burning fireplace that invites warmth and relaxation. This inviting space seamlessly connects to an updated kitchen, which is a chef’s dream, complete with a large stainless steel sink, ample counter space, an island, Bosch oven, walk in pantry, and a counter-depth stainless steel refrigerator. The open floor plan is perfect for entertaining, making gatherings effortless and enjoyable. The home also boasts generously sized secondary bedrooms, providing plenty of space for everyone, along with a dedicated home office that offers a quiet retreat for work or study. Venturing upstairs, you’ll discover a fantastic game room that’s perfect for family fun, movie nights, or as a kids’ playroom, adding an extra layer of enjoyment to this spacious layout.
Step outside to find an oversized private backyard, complete with an electric gate for enhanced security and easy access, perfect for outdoor activities.
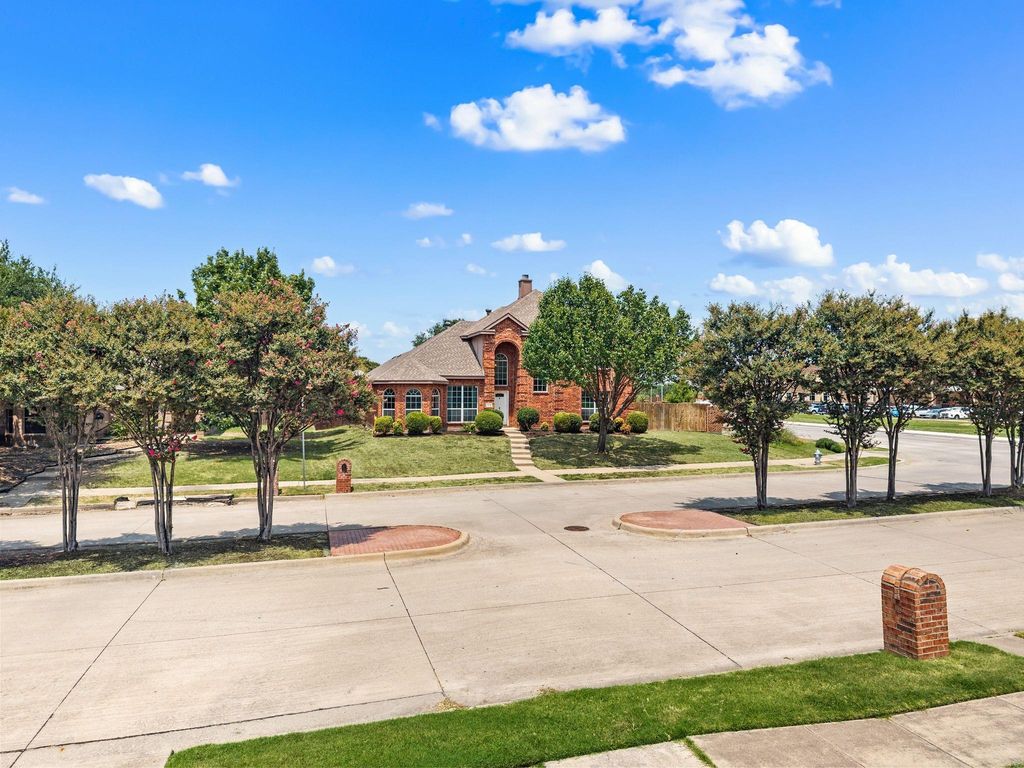
One of the standout features of this property is its prime location within Wylie ISD. The newly opened Hampton Intermediate and Parker Junior High are just across the street, while Kreymer Elementary is only three minutes away, making school runs a breeze. Plus, you’re just 5 minutes from the charm of Historic Downtown Wylie, where you can explore local shops, dining, and community events.
Don’t miss the opportunity to make this exceptional home yours!
Welcome to your dream home! This beautifully designed 4-bedroom, 3-full bath residence perfectly combines modern living with convenience. With both the primary suite and an additional bedroom conveniently located on the main floor, this home is ideal for accommodating in-laws or guests, ensuring comfort and privacy for everyone. As you enter, you’re greeted by a cozy living room featuring a charming wood-burning fireplace that invites warmth and relaxation. This inviting space seamlessly connects to an updated kitchen, which is a chef's dream, complete with a large stainless steel sink, ample counter space, an island, Bosch oven, walk in pantry, and a counter-depth stainless steel refrigerator. The open floor plan is perfect for entertaining, making gatherings effortless and enjoyable. The home also boasts generously sized secondary bedrooms, providing plenty of space for everyone, along with a dedicated home office that offers a quiet retreat for work or study. Venturing upstairs, you’ll discover a fantastic game room that’s perfect for family fun, movie nights, or as a kids’ playroom, adding an extra layer of enjoyment to this spacious layout.
Step outside to find an oversized private backyard, complete with an electric gate for enhanced security and easy access, perfect for outdoor activities.
One of the standout features of this property is its prime location within Wylie ISD. The newly opened Hampton Intermediate and Parker Junior High are just across the street, while Kreymer Elementary is only three minutes away, making school runs a breeze. Plus, you’re just 5 minutes from the charm of Historic Downtown Wylie, where you can explore local shops, dining, and community events.
Don’t miss the opportunity to make this exceptional home yours!
Disclaimer: Lot configuration and dimensions are estimates, not based on personal knowledge and come from a third party (Digital Map Products); therefore, you should not rely on the estimates and perform independent confirmation as to their accuracy
Ready to Sell your Home?
Request a complimentary home selling analysis featuring recently sold properties, market trends, home valuations and a personalized market update.
School information is computer generated and may not be accurate or current. Buyer must independently verify and confirm enrollment. Please contact the school district to determine the schools to which this property is zoned.











 Just listed
 Currency converter








 Share
Share


 Erase note
 You currently have no custom folders