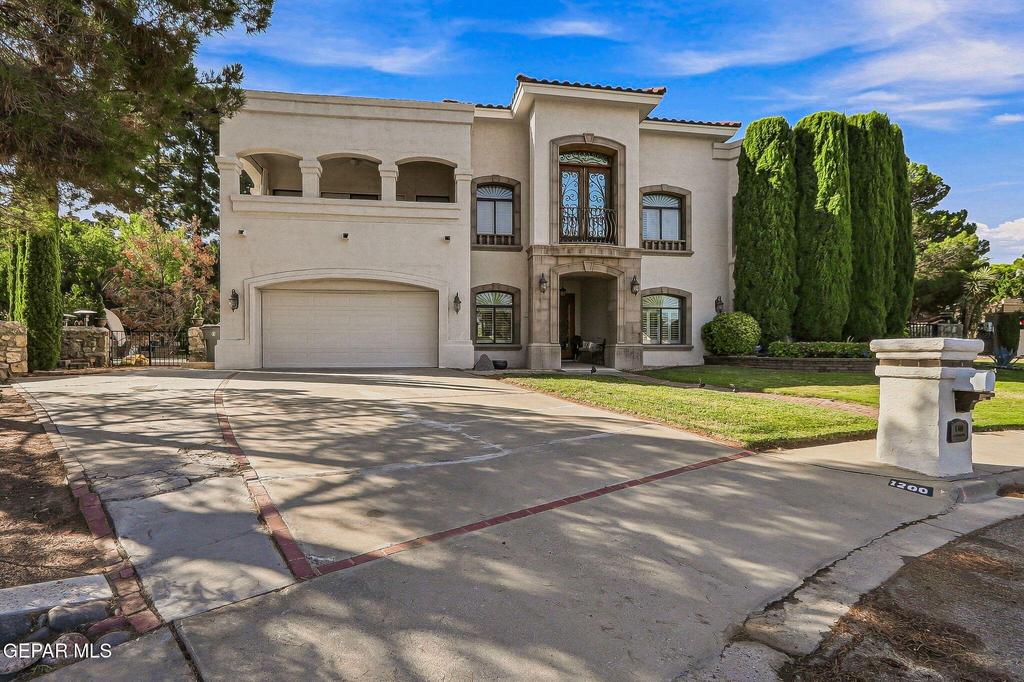
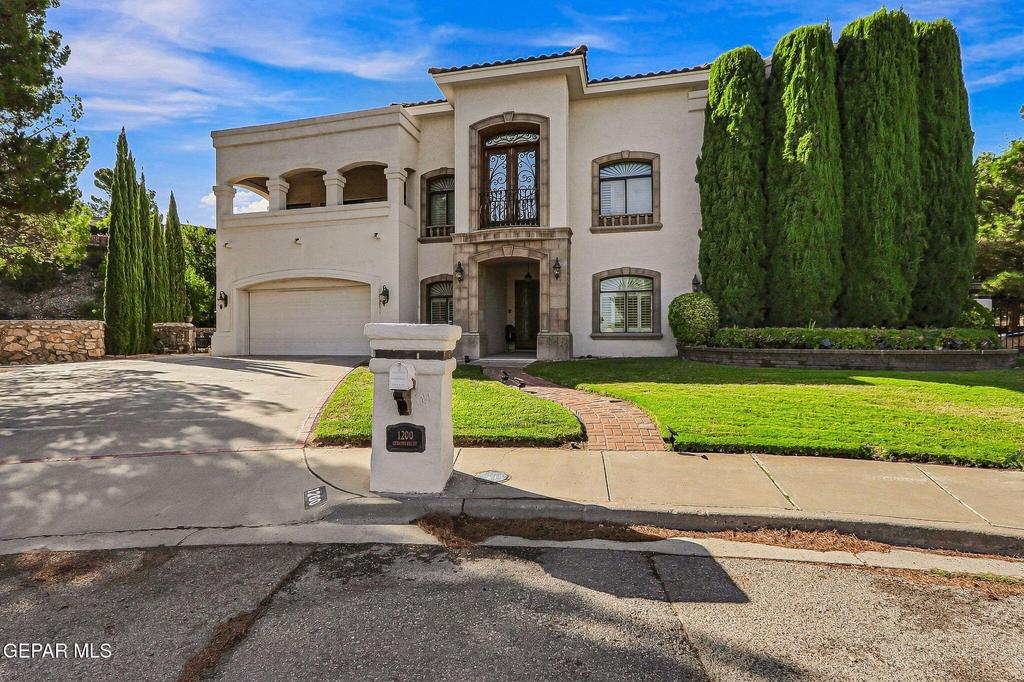

1200 Cerrito Bello Lane is listed for sale at $ 1,049,000. The Single Family property has 5 bedrooms, 2 Full Bathrooms, 1 Half Bathroom, 5354 square feet and was built in 1985. The lot size is 0.67 Acres. BRTucked at the end of a quiet cul-de-sac in Coronado Country Club Estates, this stunning home, with its mountain views and versatile floor plan, is move-in ready. Completely remodeled by custom builder Albert Porter for an active family, this is a standout home for entertaining both indoors and outdoors. A supersized greatroom features multiple seating areas and a wet bar. The crowd-pleasing kitchen, with its upgraded appliances, including a Sub-Zero fridge, KitchenAid double ovens, and granite counters, plus a large sit down island and a buffet ledge serving the dining room. Three guest bedrooms in a downstairs wing, plus another bedroom downstairs. Powder room, too. Up the stairs to an elegant and spacious primary suite with luxury bath, 2 home offices, and a supersized game room with a fireplace, its own 3/4 bath, and large closet. The backyard has a full summer kitchen, gardening and grassy play areas. Plus a side yard and dog run. A community pool and tennis courts are part of the HOA.
Tucked at the end of a quiet cul-de-sac in Coronado Country Club Estates, this stunning home, with its mountain views and versatile floor plan, is move-in ready. Completely remodeled by custom builder Albert Porter for an active family, this is a standout home for entertaining both indoors and outdoors. A supersized greatroom features multiple seating areas and a wet bar. The crowd-pleasing kitchen, with its upgraded appliances, including a Sub-Zero fridge, KitchenAid double ovens, and granite counters, plus a large sit down island and a buffet ledge serving the dining room. Three guest bedrooms in a downstairs wing, plus another bedroom downstairs. Powder room, too. Up the stairs to an elegant and spacious primary suite with luxury bath, 2 home offices, and a supersized game room with a fireplace, its own 3/4 bath, and large closet. The backyard has a full summer kitchen, gardening and grassy play areas. Plus a side yard and dog run. A community pool and tennis courts are part of the HOA.
Walled Backyard, Gas Grill, Balcony, Back Yard Access
Interior
Fireplace
Yes
Floors
Carpet, Tile
Cooling
Central Air, Ceiling Fan(s)
Heating
Natural Gas, Central
Appliances
Built-In Electric Oven, Dishwasher, Disposal, Electric Cooktop, Microwave, Range Hood, Refrigerator
Interior
Eat-in Kitchen, Built-in Features, 2+ Living Areas, 2+ Master BR, Formal DR LR, Game Hobby Room, Kitchen Island, Master Up, Pantry, Walk-In Closet(s), Wet Bar
Disclaimer: Lot configuration and dimensions are estimates, not based on personal knowledge and come from a third party (Digital Map Products); therefore, you should not rely on the estimates and perform independent confirmation as to their accuracy
Ready to Sell your Home?
Request a complimentary home selling analysis featuring recently sold properties, market trends, home valuations and a personalized market update.
School information is computer generated and may not be accurate or current. Buyer must independently verify and confirm enrollment. Please contact the school district to determine the schools to which this property is zoned.











 Just listed
 Currency converter








 Share
Share


 Erase note
 You currently have no custom folders