5
Bedroom(s)
4 Full & 1 Half Bath(s)
4,152 Sqft
386 (m²)
38,368 Lot Sqft
3564 Lot (m²)
Rental - Single Family Detached
Audio narrative 
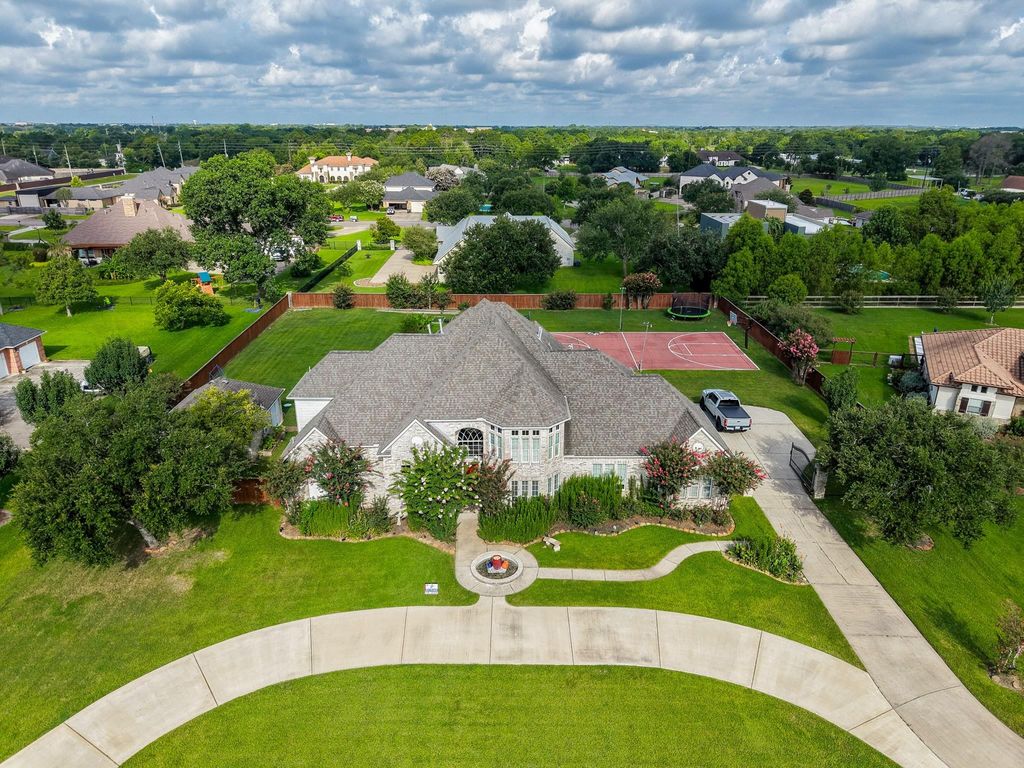
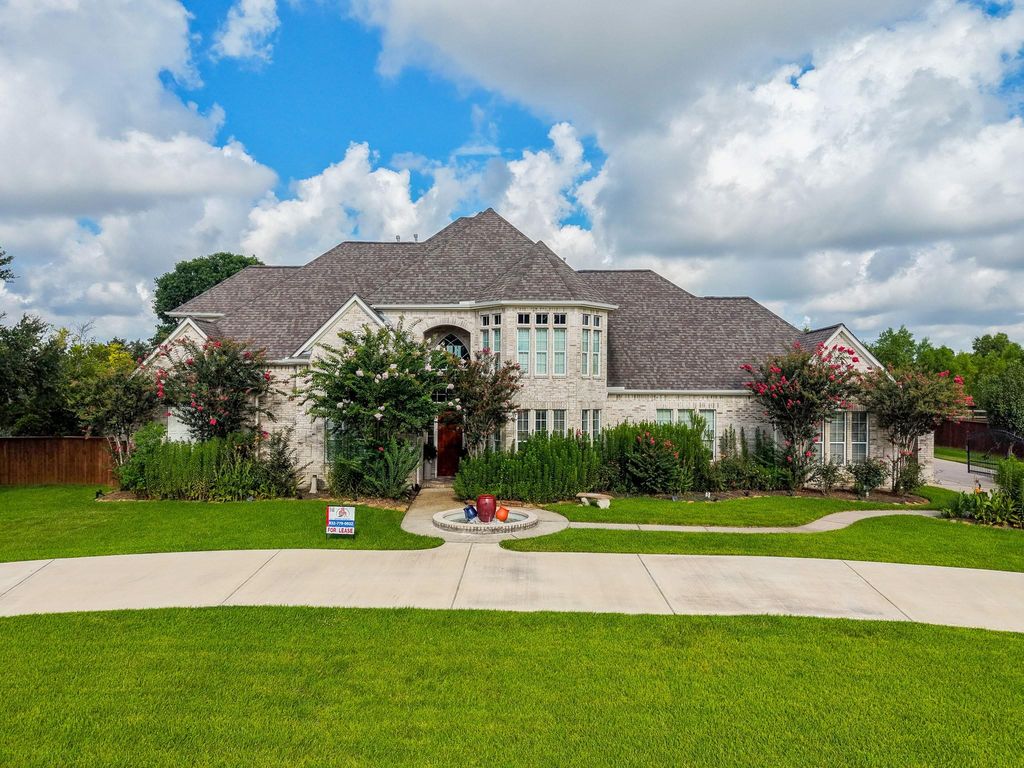
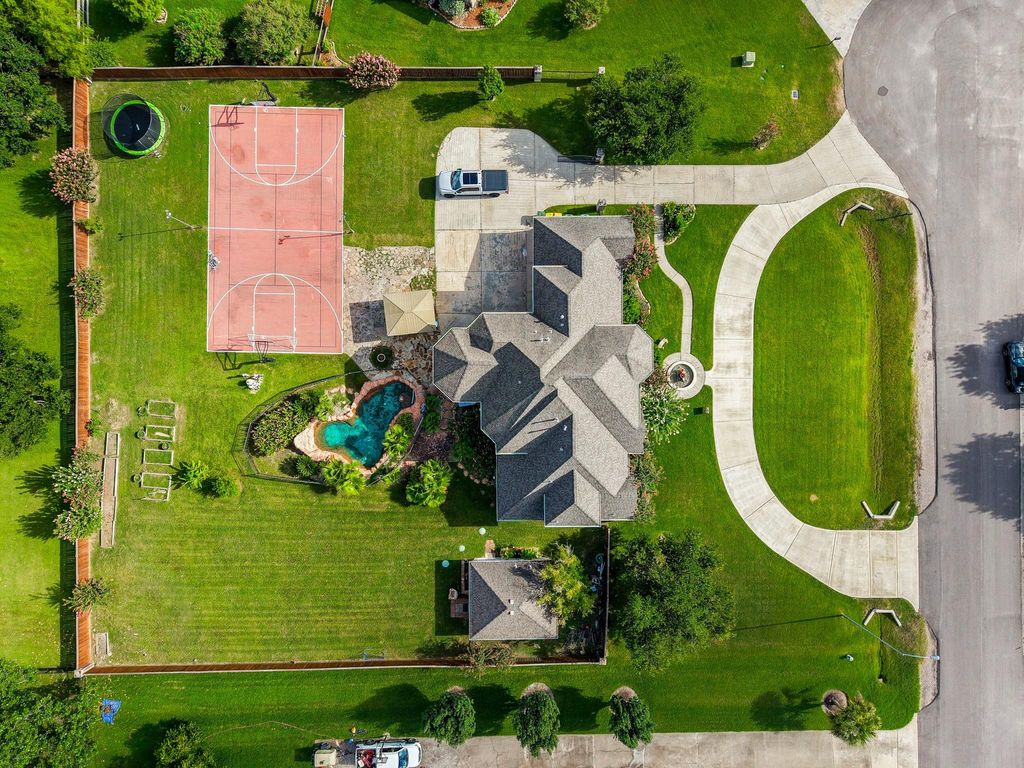
1904 Stonegrove Ct is listed for rent at $ 4,500. The Rental - Single Family Detached property has 5 bedrooms, 4 Full Bathrooms, 1 Half Bathroom, 4152 square feet and was built in 2003. The lot size is 38368 Square feet. BR**Home Available 8/1/26**. Experience luxury living in this stunning custom home on nearly one acre in the desirable Lakeside Estates community. This spacious residence features 5 bedrooms, 4.5 bathrooms, a private home office, formal dining room, soaring ceilings, fireplace, and a chef’s kitchen with granite countertops, stainless steel appliances, double ovens, and a butler’s pantry. The first-floor primary suite offers a sitting area, spa-inspired bath, and oversized walk-in closets. Upstairs includes spacious secondary bedrooms and a large game room. A detached guest house with a studio bedroom, full bath, and kitchenette provides added flexibility. Enjoy your own backyard retreat with a sparkling pool, outdoor kitchen, covered patio, regulation basketball court, and expansive green space. Conveniently located near Hwy 288, Beltway 8, shopping, dining, and Pearland ISD schools. Schedule your private showing today!
Be notified of upcoming
Open Houses for this property
Description
**Home Available 8/1/26**. Experience luxury living in this stunning custom home on nearly one acre in the desirable Lakeside Estates community. This spacious residence features 5 bedrooms, 4.5 bathrooms, a private home office, formal dining room, soaring ceilings, fireplace, and a chef's kitchen with granite countertops, stainless steel appliances, double ovens, and a butler's pantry. The first-floor primary suite offers a sitting area, spa-inspired bath, and oversized walk-in closets. Upstairs includes spacious secondary bedrooms and a large game room. A detached guest house with a studio bedroom, full bath, and kitchenette provides added flexibility. Enjoy your own backyard retreat with a sparkling pool, outdoor kitchen, covered patio, regulation basketball court, and expansive green space. Conveniently located near Hwy 288, Beltway 8, shopping, dining, and Pearland ISD schools. Schedule your private showing today!
LAKESIDE ESTATES SEC 1 (A0505 H T & B R R) BLK 1 LOT 15 ACRE
Rental - Single Family Detached
2 / Attached/Detached ,Oversized
4,152 Sqft386 (m²)./Appraisal District
38,368 Sqft3564 (m²)./Appraisal District
Interior
Half Bath, Primary Bath: Double Sinks, Primary Bath: Separate Shower, Primary Bath: Soaking Tub, Vanity Area
En-Suite Bath,Primary Bed - 1st Floor,Split Plan,Walk-In Closet
Breakfast Bar,Butler Pantry,Island w/o Cooktop,Kitchen open to Family Room,Pantry,Under Cabinet Lighting
1 Living Area, Breakfast Room, Butlers Pantry, Entry, Formal Dining, Formal Living, Gameroom Up, Home Office/Study, Living Area - 1st Floor, Quarters/Guest House, Utility Room in House
Electric Dryer Connections, Gas Dryer Connections, Washer Connections
Double Oven, Electric Oven
Dryer Included, Refrigerator, Washer Included
Attic Fan, Attic Vents, Ceiling Fans, Digital Program Thermostat, Energy Star Appliances, HVAC>13 SEER, Insulated Doors, Insulated/Low-E windows, Insulation - Batt, Radiant Attic Barrier
Crown Molding, Dryer Included, Fire/Smoke Alarm, Formal Entry/Foyer, Fully Sprinklered, High Ceiling, Refrigerator Included, Washer Included, Water Softener - Owned, Window Coverings
Extra details you may need to know
Exclusive Right to Sell/Lease
Exterior
Cul-De-Sac, Subdivision Lot
Public Water, Septic Tank
Back Yard, Back Yard Fenced, Balcony, Balcony/Terrace, Detached Gar Apt /Quarters, Outdoor Kitchen, Private Driveway, Private Tennis Court, Sprinkler System
Lot Information
38,368 Sqft.
3564 (m²)./Appraisal District
If you like this property and are also considering selling your current home now, you may find out how. Request your home selling analysis report featuring Recently Sold, Market Analysis, Home Valuations, and Market Update.
Start Selling your Home
Information source
Houston Association of REALTORS®
Source last updated Jul 15, 2026 at 05:57 PM
Listing last updated Jul 09, 2026 at 05:36 AM
View website →
Check out assigned and nearby schools along with their detailed ratings and essential information to help you make informed decisions.
Assigned schools
View nearby schools 
Notice & Disclaimer
School information is computer generated and may not be accurate or current. Buyer must independently verify and confirm enrollment. Please contact the school district to determine the schools to which this property is zoned.
Copyright© 2026 , HOUSTON REALTORS® INFORMATION SERVICE, INC. All Rights Reserved. Data Not Verified/Guaranteed by MLS









 Just listed
 Currency converter








 Share
Share


 Erase note
 You currently have no custom folders