3
Bedroom(s)
2 Full Bath(s)
1,449 Sqft
135 (m²)
0.17 Lot Acres
Audio narrative 
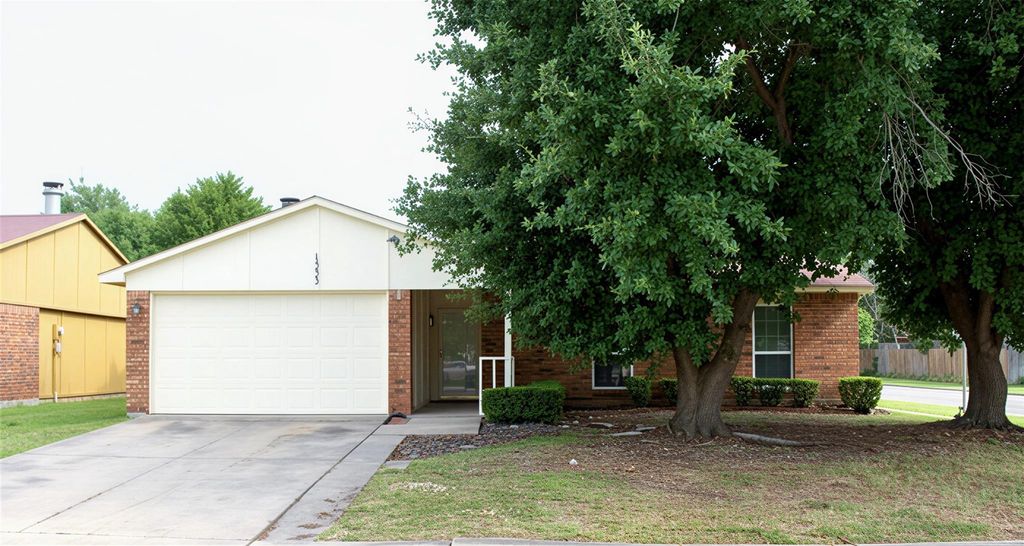
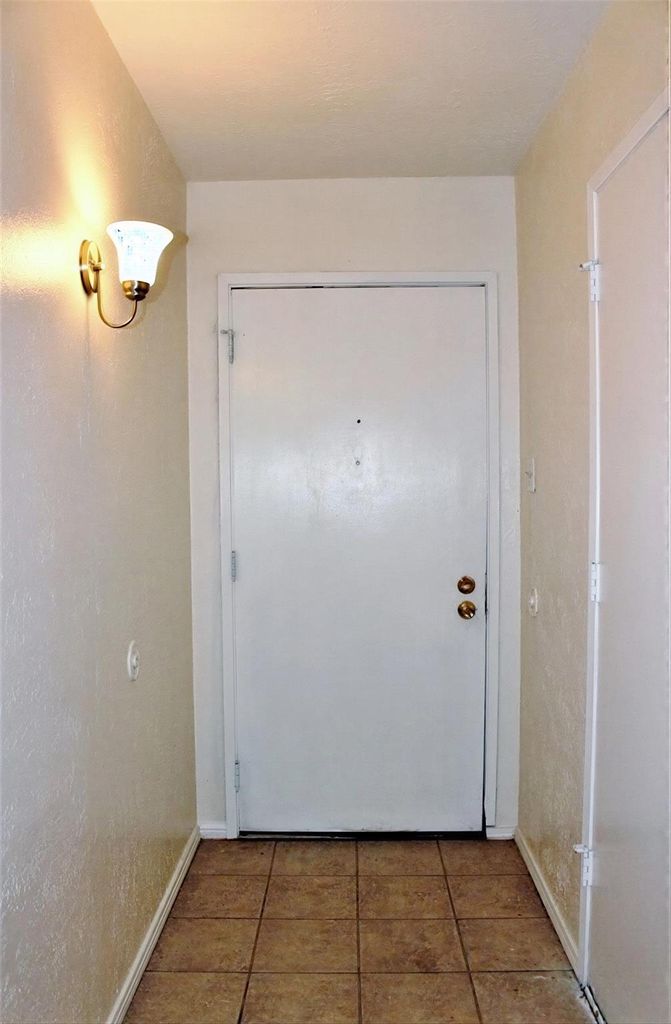
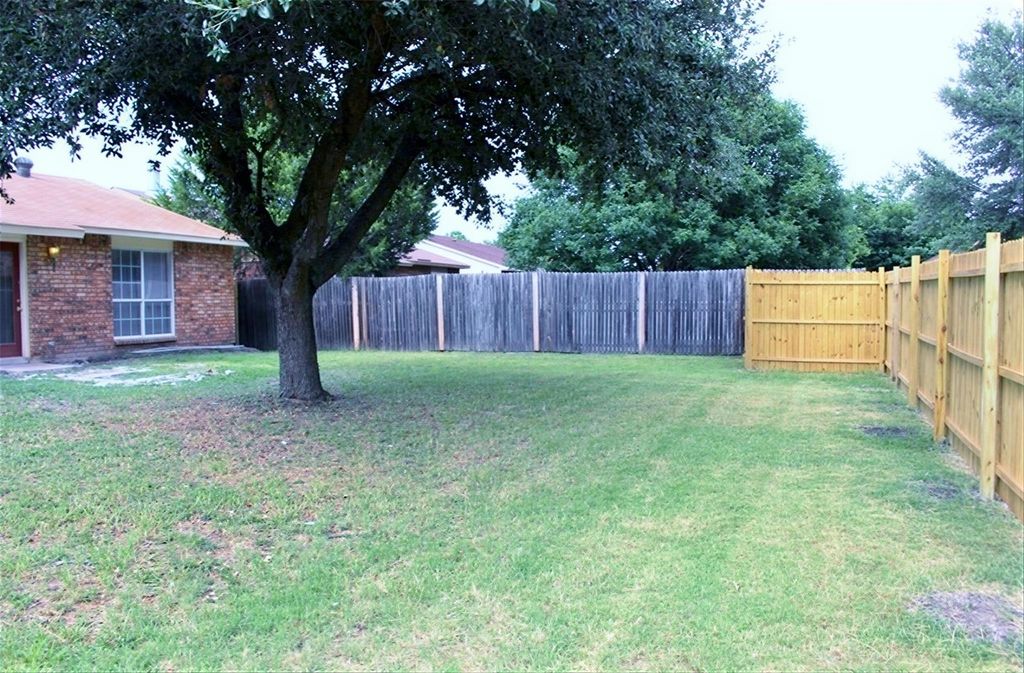
1533 Santa Fe Trl is listed for rent at $ 1,995. The Rental - Single Family property has 3 bedrooms, 2 Full Bathrooms, 1449 square feet and was built in 1978. The lot size is 0.171 Acres. BRWelcome to this charming 3-bedroom, 2-bathroom home perfectly situated on a desirable corner lot, with a spacious front yard and mature shade trees. Step inside to find a welcoming living space featuring easy-to-maintain tile flooring and a classic brick fireplace that serves as a cozy focal point. The functional layout flows effortlessly into a bright dining space, making it ideal for both daily meals and entertaining guests. The heart of the home boasts a well-equipped kitchen complete with durable countertops, an eye-catching mosaic tile backsplash, and breakfast bar. Retreat to the primary suite, with en-suite bath and walk-in closet. Both bathrooms feature updated fixtures and detailed tile surrounds. Outside, enjoy a fully fenced backyard, offering the perfect private oasis for outdoor activities, gardening, or pets. Complete with a spacious 2-car garage, this lovely property combines convenience, style, and comfort in an ideal location, close to entertainment, dining, highways and shopping! Call now to schedule your tour! Owner must approve all pets.
Be notified of upcoming
Open Houses for this property
Description
Welcome to this charming 3-bedroom, 2-bathroom home perfectly situated on a desirable corner lot, with a spacious front yard and mature shade trees. Step inside to find a welcoming living space featuring easy-to-maintain tile flooring and a classic brick fireplace that serves as a cozy focal point. The functional layout flows effortlessly into a bright dining space, making it ideal for both daily meals and entertaining guests. The heart of the home boasts a well-equipped kitchen complete with durable countertops, an eye-catching mosaic tile backsplash, and breakfast bar. Retreat to the primary suite, with en-suite bath and walk-in closet. Both bathrooms feature updated fixtures and detailed tile surrounds. Outside, enjoy a fully fenced backyard, offering the perfect private oasis for outdoor activities, gardening, or pets. Complete with a spacious 2-car garage, this lovely property combines convenience, style, and comfort in an ideal location, close to entertainment, dining, highways and shopping! Call now to schedule your tour! Owner must approve all pets.
TRAILWOOD 2 BLK KK LOT 1 VOL20
1,449 Sqft135 (m²)./Appraisal District
0.17 Lot Acres/Appraisal District
Interior
1/Brick,Living Room,Wood Burning
Yes Pets Allowed,Breed Restrictions,Number Limit
Carpet, Ceramic Tile, Laminate
Central, Electric, Fireplace(s)
Dishwasher, Disposal, Electric Range, Vented Exhaust Fan
Decorative Lighting, Open Floorplan
Extra details you may need to know
Exterior
Corner Lot, Few Trees, Lrg. Backyard Grass, Subdivision
Covered, Driveway, Garage, Garage Door Opener, Garage Faces Front, Garage Single Door
Garage 2 / Carport 0 / Total Covered 2
City Sewer,City Water,Curbs,Sidewalk,Underground Utilities
Lot Information
0.17 Lot Acres /Appraisal District
If you like this property and are also considering selling your current home now, you may find out how. Request your home selling analysis report featuring Recently Sold, Market Analysis, Home Valuations, and Market Update.
Start Selling your Home
Information source
North Texas Real Estate Information Systems, Inc.
Source last updated Jul 15, 2026 at 07:48 AM
Listing last updated Jul 03, 2026 at 07:20 AM
View website →
Check out assigned and nearby schools along with their detailed ratings and essential information to help you make informed decisions.
Assigned schools
View nearby schools 
Notice & Disclaimer
School information is computer generated and may not be accurate or current. Buyer must independently verify and confirm enrollment. Please contact the school district to determine the schools to which this property is zoned.
Copyright© 2026 , HOUSTON REALTORS® INFORMATION SERVICE, INC. All Rights Reserved. Data Not Verified/Guaranteed by MLS









 Currency converter








 Share
Share


 Erase note
 You currently have no custom folders