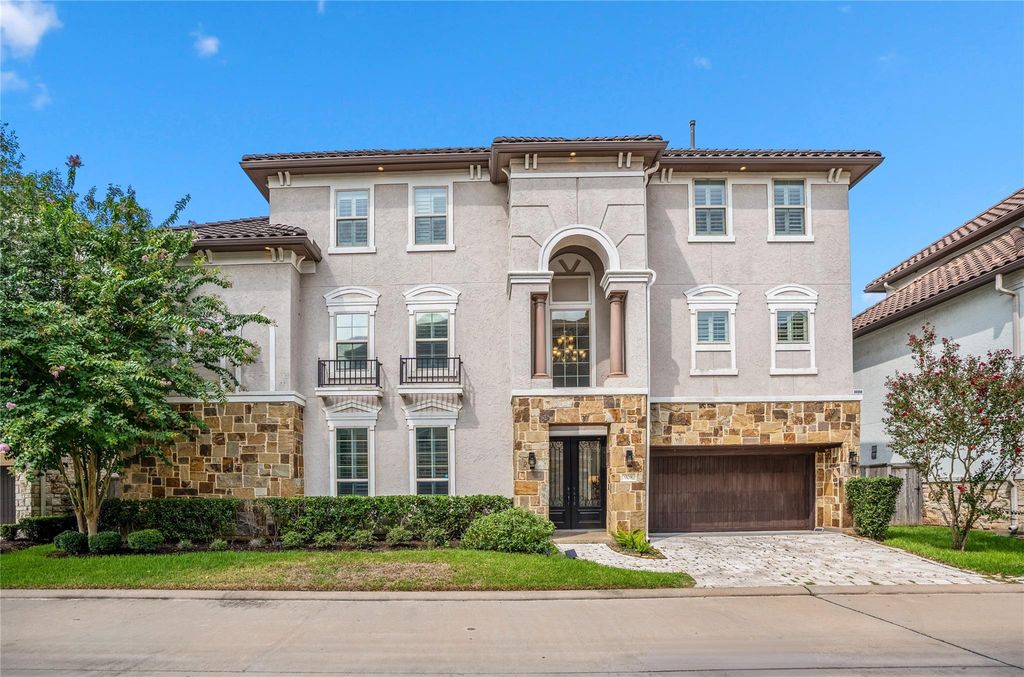
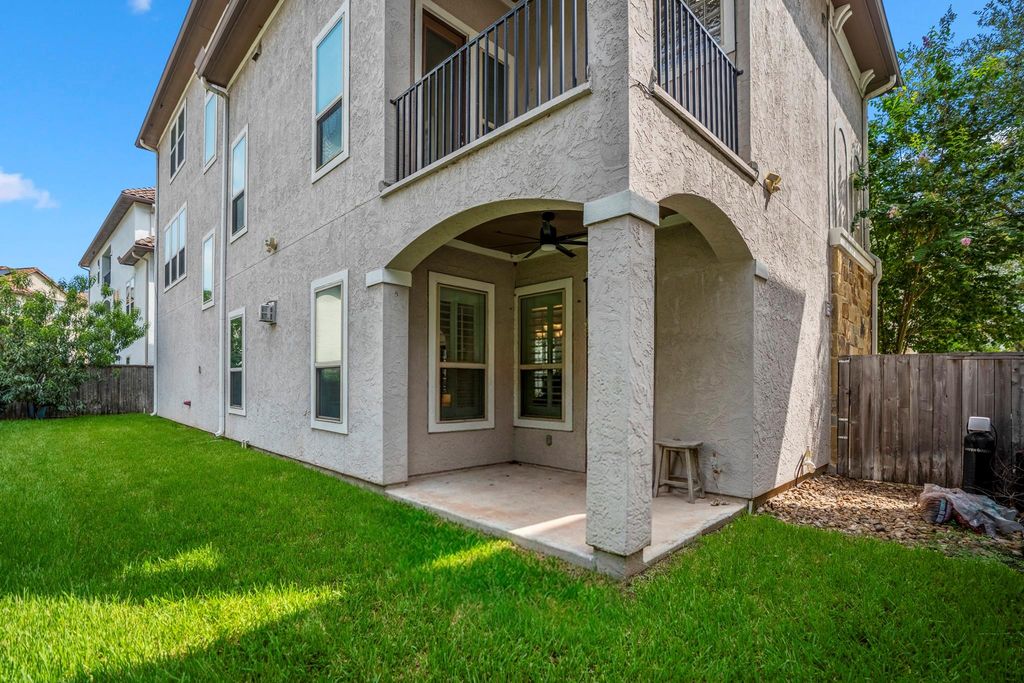
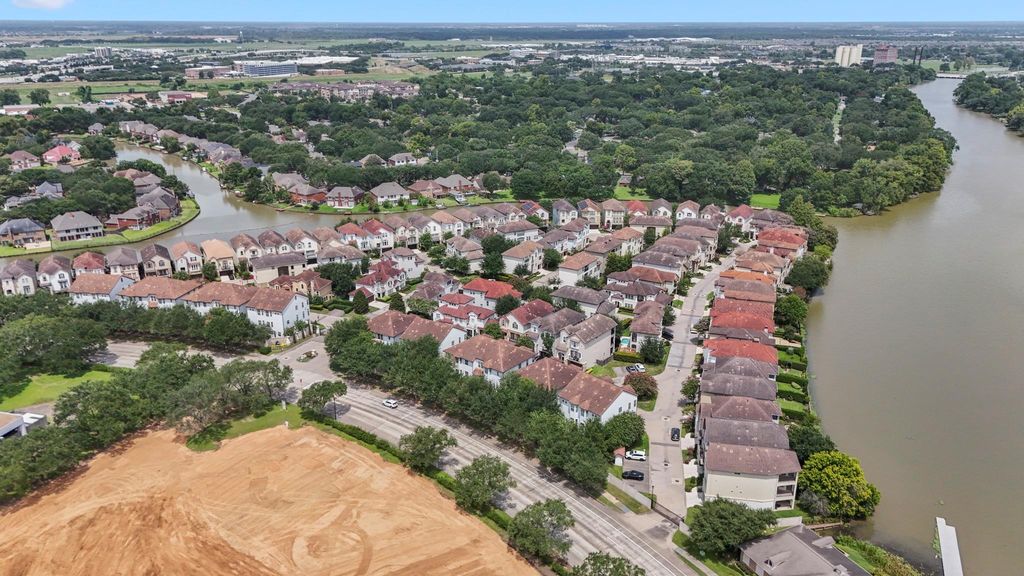
908 Amelia St is listed for sale at $ 715,000. The Single-Family property has 4 bedrooms, 3 Full Bathrooms, 2 Half Bathrooms, 3258 square feet and was built in 2015. The lot size is 4512 Square feet. BRWelcome to this thoughtfully designed 4 bedroom, 3+ bath home in Sugar Land’s walkable, private gated community, Enclave at Lake Pointe! This timeless residence offers coveted first-floor living, beautiful architecture, and both elevator + EV charging capabilities for the modern family. On the first floor, enjoy formal dining and a bright chef’s kitchen with a large island overlooking the living room. Head upstairs to find a serene primary suite featuring a spa-like bath and a private balcony, plus a quiet home office and separate game room with a built-in bar, perfect for flex use. On the third floor, you’ll find 3 additional bedrooms, offering everyone their own private corner. The spacious backyard with covered patio provides a private space to relax or play, while nearby trails offer a scenic lakefront walk to local shopping and dining. Just a short commute into the city, you can have luxury, convenience, AND lifestyle all in one exceptional neighborhood! Zoned to top rated FBISD schools.
Welcome to this thoughtfully designed 4 bedroom, 3+ bath home in Sugar Land's walkable, private gated community, Enclave at Lake Pointe! This timeless residence offers coveted first-floor living, beautiful architecture, & both elevator + EV charging capabilities for the modern family. On the first floor, enjoy formal dining & a bright chef's kitchen with a large island overlooking the living room. Head upstairs to find a serene primary suite featuring a spa-like bath & a private balcony, plus a quiet home office & separate game room with a built-in bar, perfect for flex use. On the third floor, you'll find 3 additional bedrooms, offering everyone their own private corner. The spacious backyard with covered patio provides a private space to relax or play, while nearby trails offer a scenic lakefront walk to local shopping & dining. Just a short commute into the city, you can have luxury, convenience, AND lifestyle all in one exceptional neighborhood! Zoned to top rated FBISD schools.
All Bedrooms Up,Primary Bed - 2nd Floor,Walk-In Closet
Room Description
Family Room, Home Office/Study
Cooling
Central Electric, Zoned
Heating
Central Gas, Zoned
Connections
Electric Dryer Connections, Gas Dryer Connections, Washer Connections
Compactor
No
Dishwasher
Yes
Disposal
Yes
Ice Maker
No
Microwave
Yes
Oven
Convection Oven, Double Oven, Gas Oven
Range
Gas Cooktop
Energy Feature
Ceiling Fans, Digital Program Thermostat, Energy Star Appliances, Energy Star/CFL/LED Lights, High-Efficiency HVAC, Insulated/Low-E windows, Tankless/On-Demand H2O Heater
Interior
Alarm System - Owned, Balcony, Crown Molding, Elevator Shaft, Formal Entry/Foyer, High Ceiling, Prewired for Alarm System, Refrigerator Included, Wet Bar, Wine/Beverage Fridge, Wired for Sound
Disclaimer: Lot configuration and dimensions are estimates, not based on personal knowledge and come from a third party (Digital Map Products); therefore, you should not rely on the estimates and perform independent confirmation as to their accuracy
Ready to Sell your Home?
Request a complimentary home selling analysis featuring recently sold properties, market trends, home valuations and a personalized market update.
School information is computer generated and may not be accurate or current. Buyer must independently verify and confirm enrollment. Please contact the school district to determine the schools to which this property is zoned.












 Just listed
 Currency converter








 Share
Share


 Erase note
 You currently have no custom folders