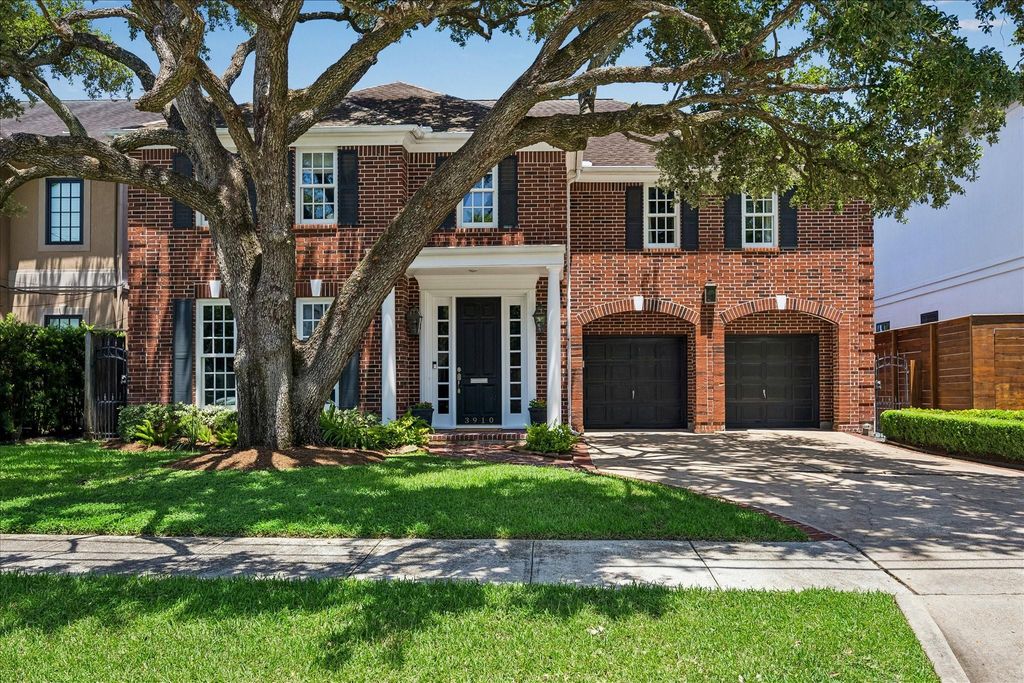
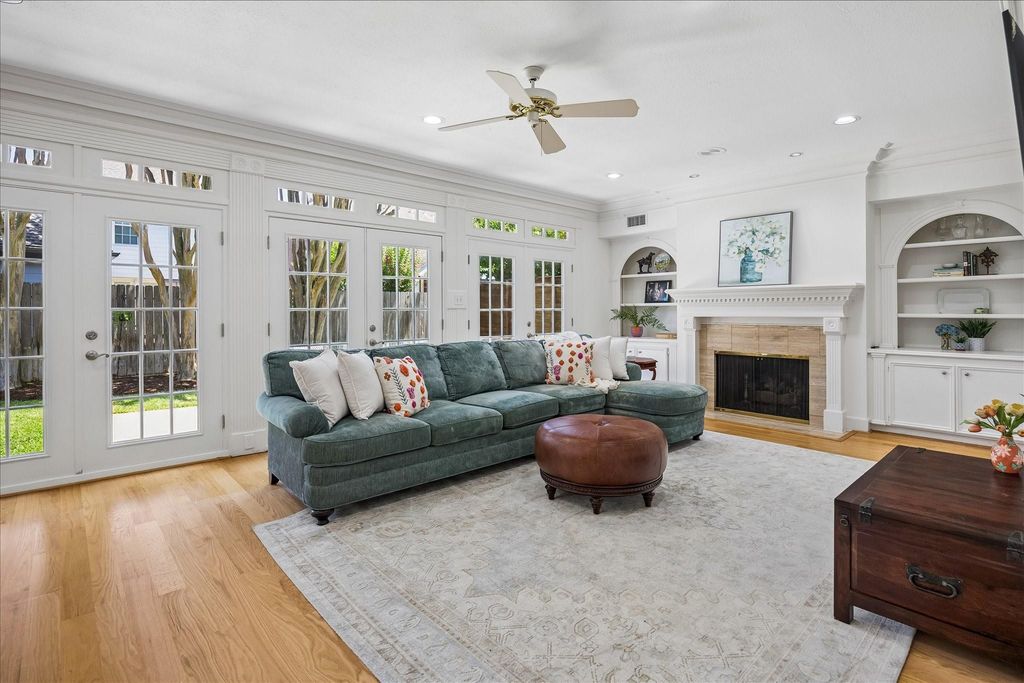
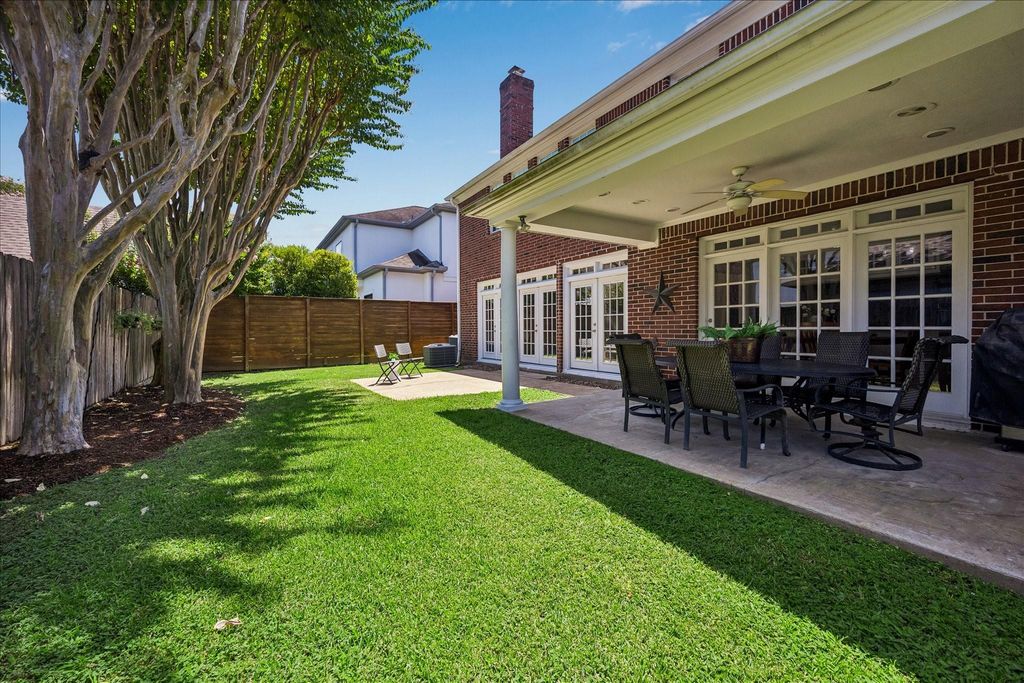
3910 Riley St is listed for sale at $ 1,599,000. The Single-Family property has 4 bedrooms, 3 Full Bathrooms, 1 Half Bathroom, 3692 square feet and was built in 1987. The lot size is 5500 Square feet. BRExperience the pinnacle of West U living in this stunning residence where timeless elegance meets modern luxury. This 4-bedroom, 3.5-bath home is perfectly situated on a 5,500 SF lot, offering a refined lifestyle defined by soaring ceilings and rich hardwoods. At its heart, the chef’s kitchen serves as a true centerpiece, boasting professional appliances, custom cabinetry, and a layout open to the breakfast room with views to the family room. First floor also offers a true study and a spacious dining room, perfect for working at home during the day and entertaining at night. The primary suite offers a sophisticated sanctuary, complete with a spa-inspired bathroom featuring a deep soaking tub and expansive double closets. Every detail has been curated for comfort, from the versatile living areas to the serene outdoor patio. Located in a great location, this home provides a rare opportunity to enjoy the quintessential West U lifestyle in a property that feels both fresh and classic.
Experience the pinnacle of West U living in this stunning residence where timeless elegance meets modern luxury. This 4-bedroom, 3.5-bath home is perfectly situated on a 5,500 SF lot, offering a refined lifestyle defined by soaring ceilings and rich hardwoods. At its heart, the chef’s kitchen serves as a true centerpiece, boasting professional appliances, custom cabinetry, and a layout open to the breakfast room with views to the family room. First floor also offers a true study and a spacious dining room, perfect for working at home during the day and entertaining at night. The primary suite offers a sophisticated sanctuary, complete with a spa-inspired bathroom featuring a deep soaking tub and expansive double closets. Every detail has been curated for comfort, from the versatile living areas to the serene outdoor patio. Located in a great location, this home provides a rare opportunity to enjoy the quintessential West U lifestyle in a property that feels both fresh and classic.
Disclaimer: Lot configuration and dimensions are estimates, not based on personal knowledge and come from a third party (Digital Map Products); therefore, you should not rely on the estimates and perform independent confirmation as to their accuracy
Ready to Sell your Home?
Request a complimentary home selling analysis featuring recently sold properties, market trends, home valuations and a personalized market update.
School information is computer generated and may not be accurate or current. Buyer must independently verify and confirm enrollment. Please contact the school district to determine the schools to which this property is zoned.











 Just listed
 Currency converter








 Share
Share


 Erase note
 You currently have no custom folders