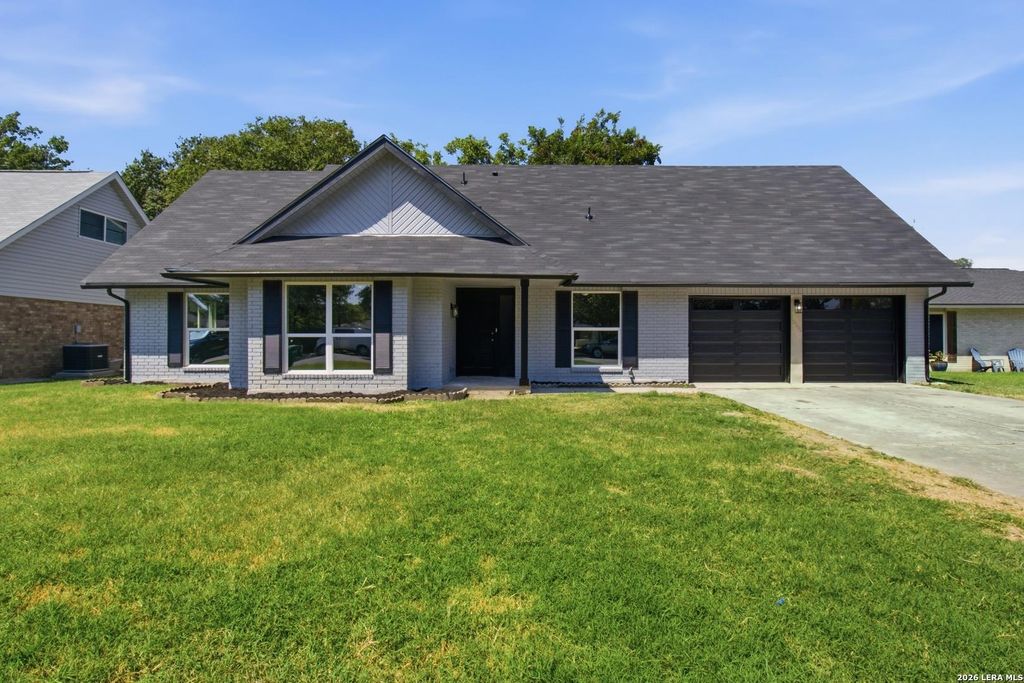
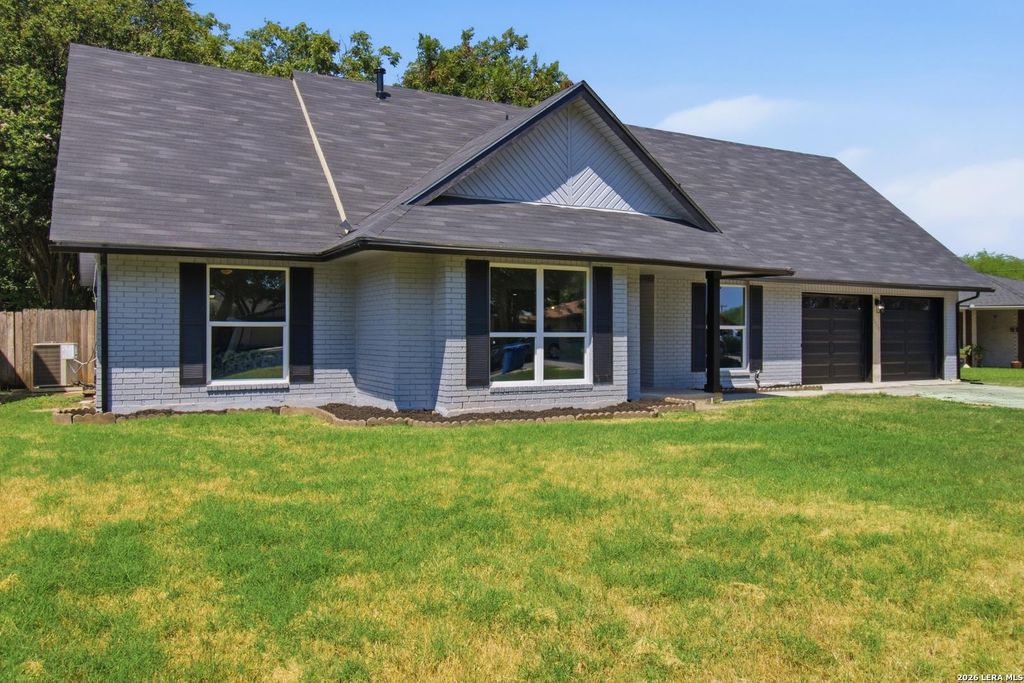
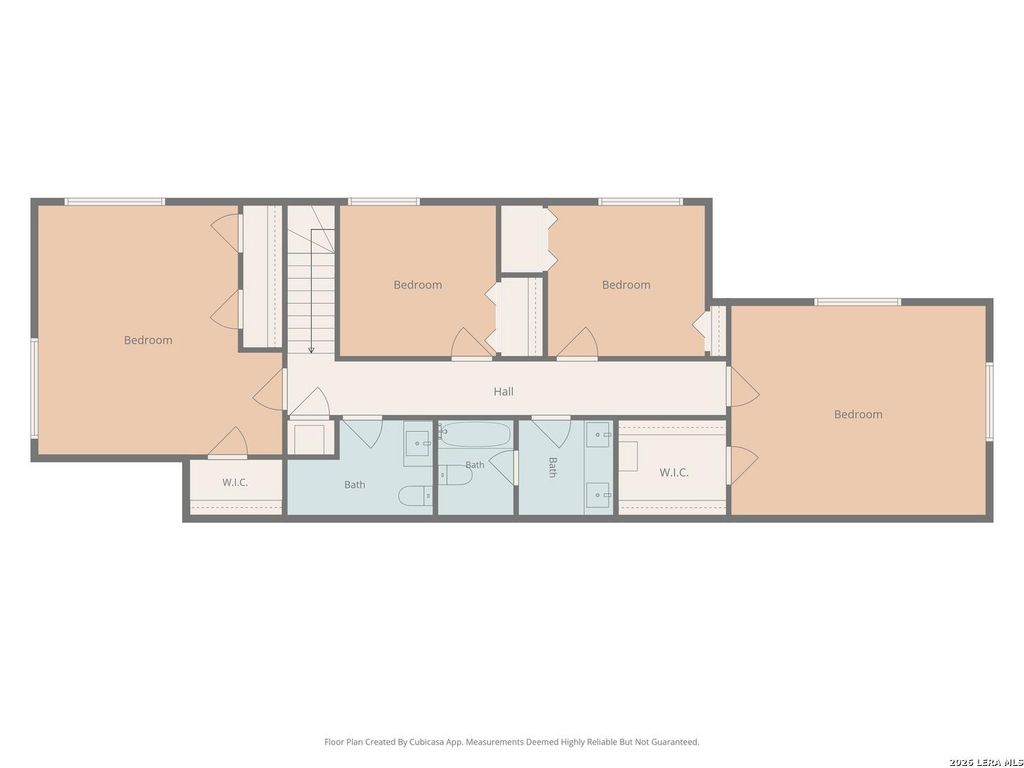
10515 MERRITIME CT is listed for sale at $ 399,000. The Single-Family property has 6 bedrooms, 3 Full Bathrooms, 1 Half Bathroom, 3100 square feet and was built in 1972. The lot size is 0 Square feet. BR***OPEN HOUSE 8/8 12PM-2PM*** Stunning Fully Renovated Six-Bedroom Home on a Quiet Cul-de-Sac in McArthur Terrace Welcome to 10515 Merritime Court, an extensively renovated residence that perfectly blends timeless design, modern luxury, and exceptional functionality. Nestled on a peaceful cul-de-sac in the established McArthur Terrace community, this impressive 6-bedroom, 3.5-bathroom home offers an expansive layout thoughtfully designed to accommodate growing families, multigenerational living, or anyone seeking generous living space without compromising style. From the moment you step inside, you’ll be greeted by soaring ceilings, abundant natural light, and a bright open-concept floor plan that creates an inviting atmosphere throughout. Rich luxury vinyl plank flooring extends across the main living areas, complementing the home’s clean lines, contemporary finishes, and elegant design. The beautifully updated kitchen serves as the heart of the home, offering abundant cabinetry, exp
***OPEN HOUSE 8/8 12PM-2PM*** Stunning Fully Renovated Six-Bedroom Home on a Quiet Cul-de-Sac in McArthur Terrace Welcome to 10515 Merritime Court, an extensively renovated residence that perfectly blends timeless design, modern luxury, and exceptional functionality. Nestled on a peaceful cul-de-sac in the established McArthur Terrace community, this impressive 6-bedroom, 3.5-bathroom home offers an expansive layout thoughtfully designed to accommodate growing families, multigenerational living, or anyone seeking generous living space without compromising style. From the moment you step inside, you'll be greeted by soaring ceilings, abundant natural light, and a bright open-concept floor plan that creates an inviting atmosphere throughout. Rich luxury vinyl plank flooring extends across the main living areas, complementing the home's clean lines, contemporary finishes, and elegant design. The beautifully updated kitchen serves as the heart of the home, offering abundant cabinetry, exp
Disclaimer: Lot configuration and dimensions are estimates, not based on personal knowledge and come from a third party (Digital Map Products); therefore, you should not rely on the estimates and perform independent confirmation as to their accuracy
Ready to Sell your Home?
Request a complimentary home selling analysis featuring recently sold properties, market trends, home valuations and a personalized market update.
School information is computer generated and may not be accurate or current. Buyer must independently verify and confirm enrollment. Please contact the school district to determine the schools to which this property is zoned.











 Just listed
 Currency converter








 Share
Share


 Erase note
 You currently have no custom folders