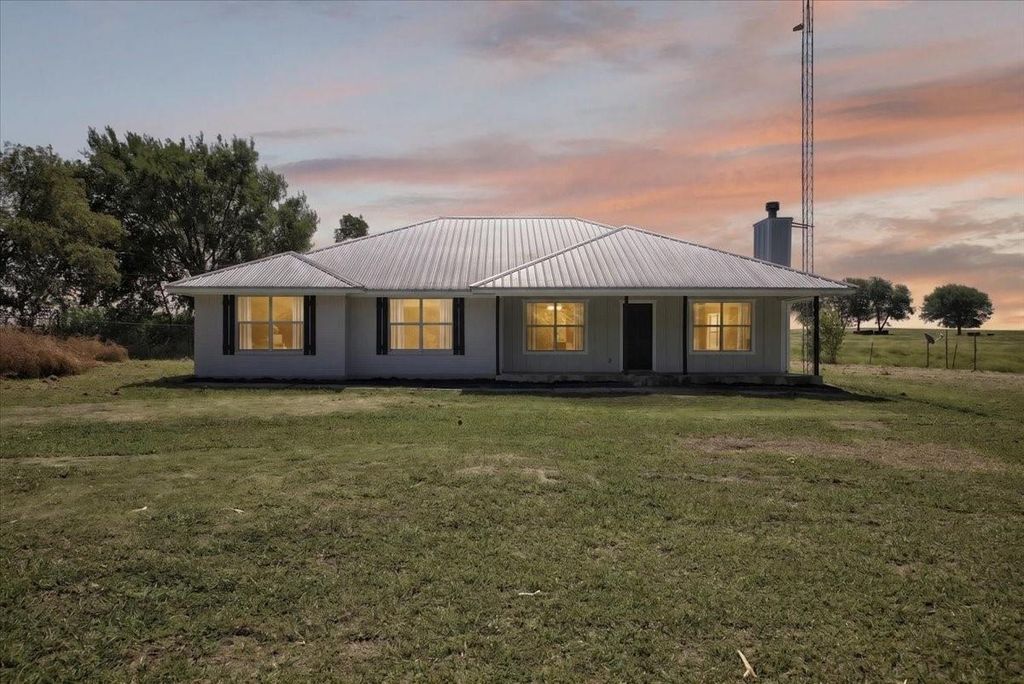
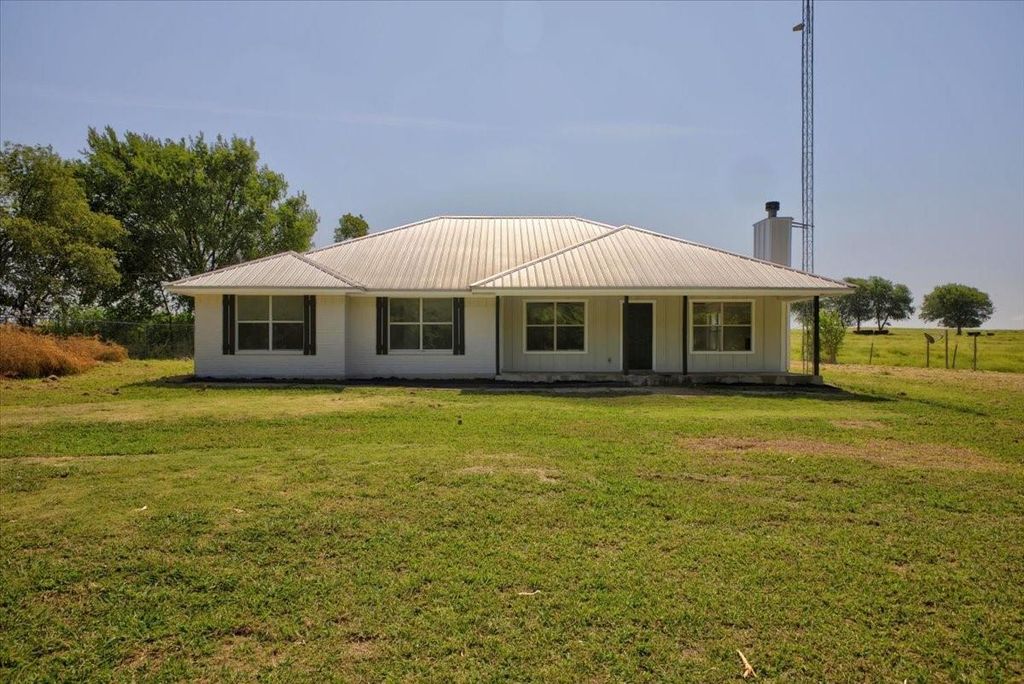
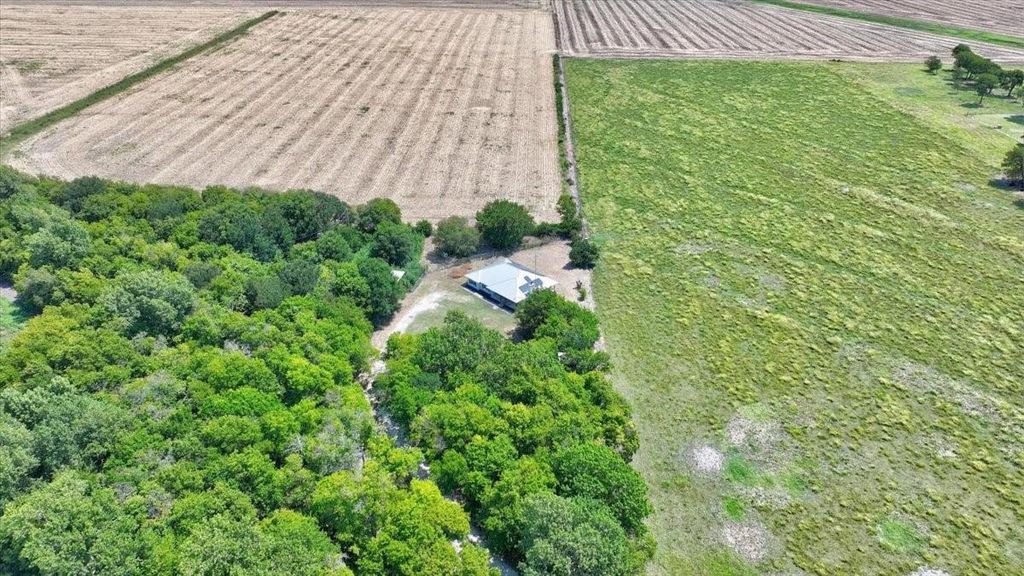
187 Private Road 416 is listed for sale at $ 279,000. The Residential - Single Family property has 4 bedrooms, 2 Full Bathrooms, 1862 square feet and was built in 2000. The lot size is 1 Acres. BRCompletely remodeled 4-bedroom, 2-bath home with over 1,800 square feet nestled among mature trees in the desirable Itasca ISD. Tucked away down a private drive, this property offers a peaceful setting with added privacy. The spacious living room features a wood-burning fireplace and opens to a generous dining area and large kitchen with a breakfast bar, refinished cabinetry, granite countertops, and new stainless steel appliances. All bedrooms are generously sized and include ceiling fans. Luxury vinyl plank flooring runs throughout the main living areas, with new carpet in the bedrooms. Additional updates include fresh interior and exterior paint, new board-and-batten siding, updated lighting throughout, and a metal roof. Solar panels will convey with the property, providing added energy efficiency. Outside, you’ll find a separate storage building that could serve as a workshop, studio, or hobby space with a little finishing work, a dog kennel, and a newly constructed bridge crossing the creek along the private driveway. Move-in ready and offering the perfect blend of modern updates, privacy, and country living, this property is ready for its next owner.
Completely remodeled 4-bedroom, 2-bath home with over 1,800 square feet nestled among mature trees in the desirable Itasca ISD. Tucked away down a private drive, this property offers a peaceful setting with added privacy. The spacious living room features a wood-burning fireplace and opens to a generous dining area and large kitchen with a breakfast bar, refinished cabinetry, granite countertops, and new stainless steel appliances. All bedrooms are generously sized and include ceiling fans. Luxury vinyl plank flooring runs throughout the main living areas, with new carpet in the bedrooms. Additional updates include fresh interior and exterior paint, new board-and-batten siding, updated lighting throughout, and a metal roof. Solar panels will convey with the property, providing added energy efficiency. Outside, you'll find a separate storage building that could serve as a workshop, studio, or hobby space with a little finishing work, a dog kennel, and a newly constructed bridge crossing the creek along the private driveway. Move-in ready and offering the perfect blend of modern updates, privacy, and country living, this property is ready for its next owner.
Disclaimer: Lot configuration and dimensions are estimates, not based on personal knowledge and come from a third party (Digital Map Products); therefore, you should not rely on the estimates and perform independent confirmation as to their accuracy
Ready to Sell your Home?
Request a complimentary home selling analysis featuring recently sold properties, market trends, home valuations and a personalized market update.
School information is computer generated and may not be accurate or current. Buyer must independently verify and confirm enrollment. Please contact the school district to determine the schools to which this property is zoned.











 Just listed
 Currency converter








 Share
Share


 Erase note
 You currently have no custom folders