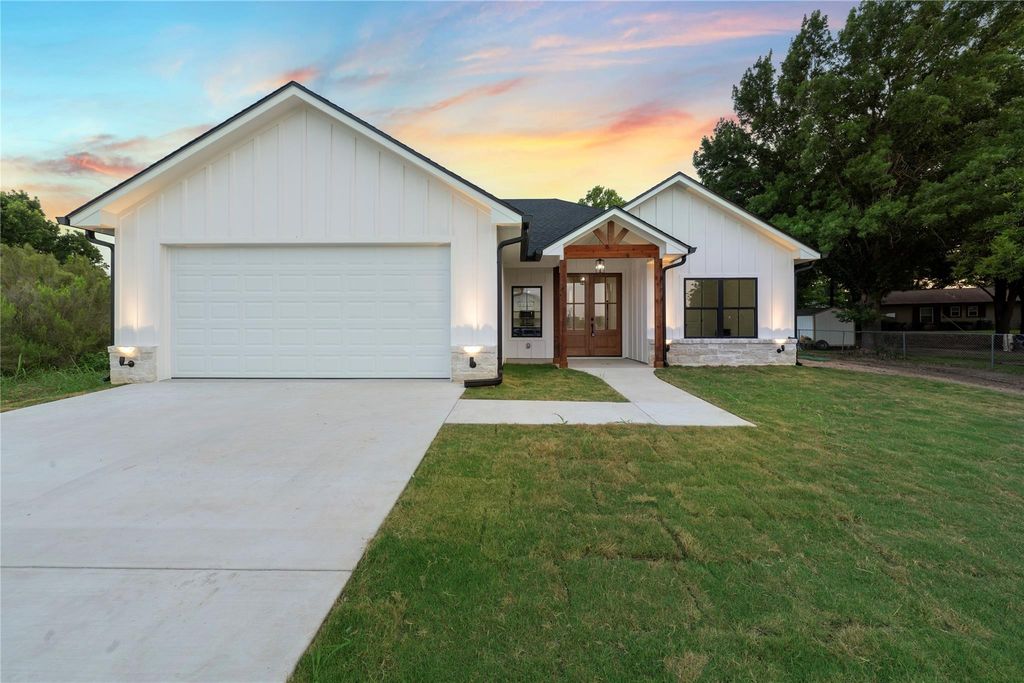
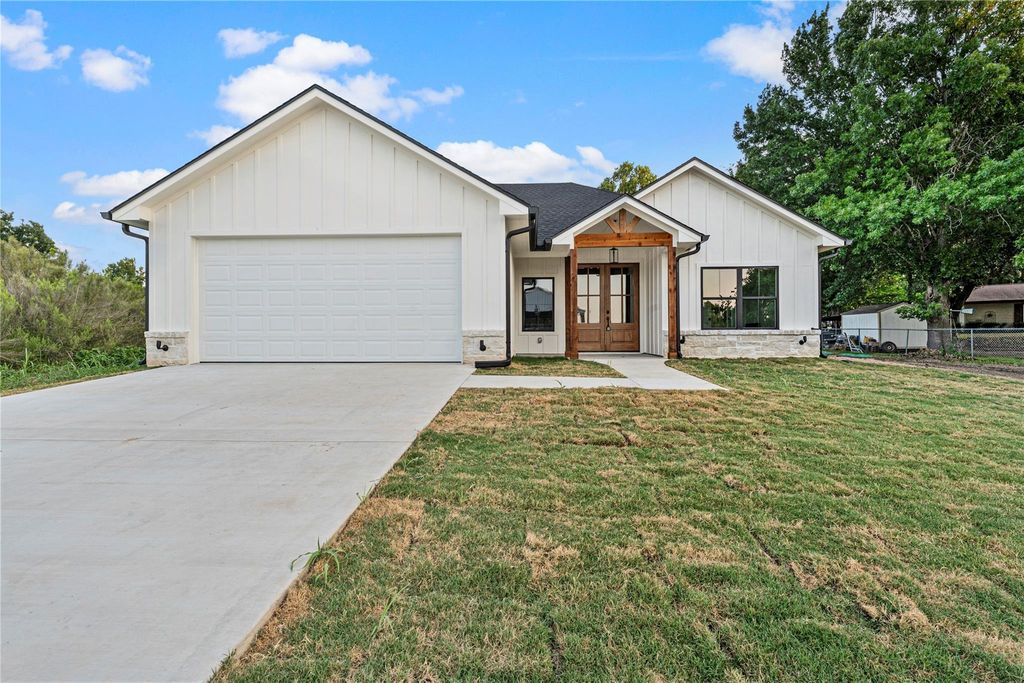
267 Sherwood Dr is listed for sale at $ 359,900. The Residential - Single Family property has 3 bedrooms, 2 Full Bathrooms, 1601 square feet and was built in 2026. The lot size is 0.273 Acres. BRWelcome to this stunning, move-in ready new construction home in the highly desirable community of Woodway! Nestled on a quiet dead-end street, this thoughtfully designed 3-bedroom, 2-bathroom home with a 2-car garage offers modern finishes, quality craftsmanship, and functional living spaces throughout.
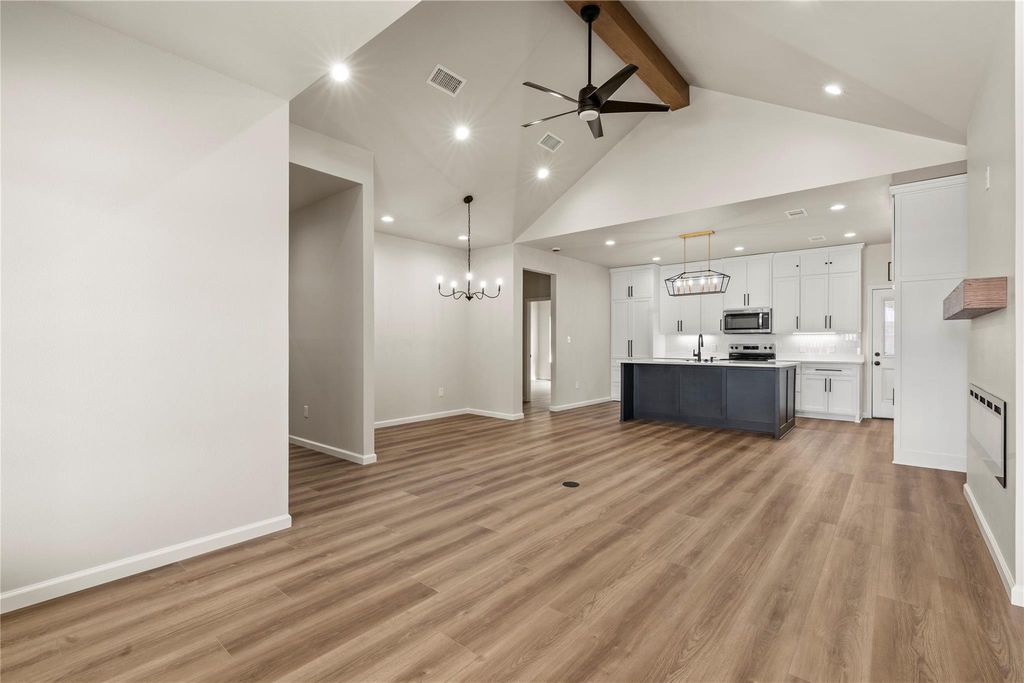
Beautiful fresh sod, rain gutters, and energy-efficient spray foam insulation provide lasting curb appeal and comfort. Step inside to discover luxury vinyl plank flooring flowing throughout the main living areas, creating a seamless and stylish look. The spacious living room is the heart of the home, featuring an elegant electric fireplace and a striking accent wall that creates a warm and inviting atmosphere.
The open-concept kitchen is designed to impress with gorgeous quartz countertops, a large island with barstool seating, custom cabinetry, stainless steel appliances, and a hidden walk-in pantry that offers exceptional storage and convenience.
Escape to the private primary suite, complete with dual vanities, a beautifully tiled walk-in shower, and a spacious walk-in closet. Additional features include a large laundry room with built-in cabinetry and a convenient mudroom located just off the garage entry.
Combining modern design, energy efficiency, and premium finishes, this exceptional home is ready for its first owners. Don’t miss your opportunity to own this beautiful new build—schedule your private tour today!
Welcome to this stunning, move-in ready new construction home in the highly desirable community of Woodway! Nestled on a quiet dead-end street, this thoughtfully designed 3-bedroom, 2-bathroom home with a 2-car garage offers modern finishes, quality craftsmanship, and functional living spaces throughout.
Beautiful fresh sod, rain gutters, and energy-efficient spray foam insulation provide lasting curb appeal and comfort. Step inside to discover luxury vinyl plank flooring flowing throughout the main living areas, creating a seamless and stylish look. The spacious living room is the heart of the home, featuring an elegant electric fireplace and a striking accent wall that creates a warm and inviting atmosphere.
The open-concept kitchen is designed to impress with gorgeous quartz countertops, a large island with barstool seating, custom cabinetry, stainless steel appliances, and a hidden walk-in pantry that offers exceptional storage and convenience.
Escape to the private primary suite, complete with dual vanities, a beautifully tiled walk-in shower, and a spacious walk-in closet. Additional features include a large laundry room with built-in cabinetry and a convenient mudroom located just off the garage entry.
Combining modern design, energy efficiency, and premium finishes, this exceptional home is ready for its first owners. Don't miss your opportunity to own this beautiful new build—schedule your private tour today!
Disclaimer: Lot configuration and dimensions are estimates, not based on personal knowledge and come from a third party (Digital Map Products); therefore, you should not rely on the estimates and perform independent confirmation as to their accuracy
Ready to Sell your Home?
If you like this property and are also considering selling your current home now, you may find out how. Request your home selling analysis report featuring Recently Sold, Market Analysis, Home Valuations, and Market Update.
School information is computer generated and may not be accurate or current. Buyer must independently verify and confirm enrollment. Please contact the school district to determine the schools to which this property is zoned.











 Currency converter







 Share
Share


 Erase note
 You currently have no custom folders