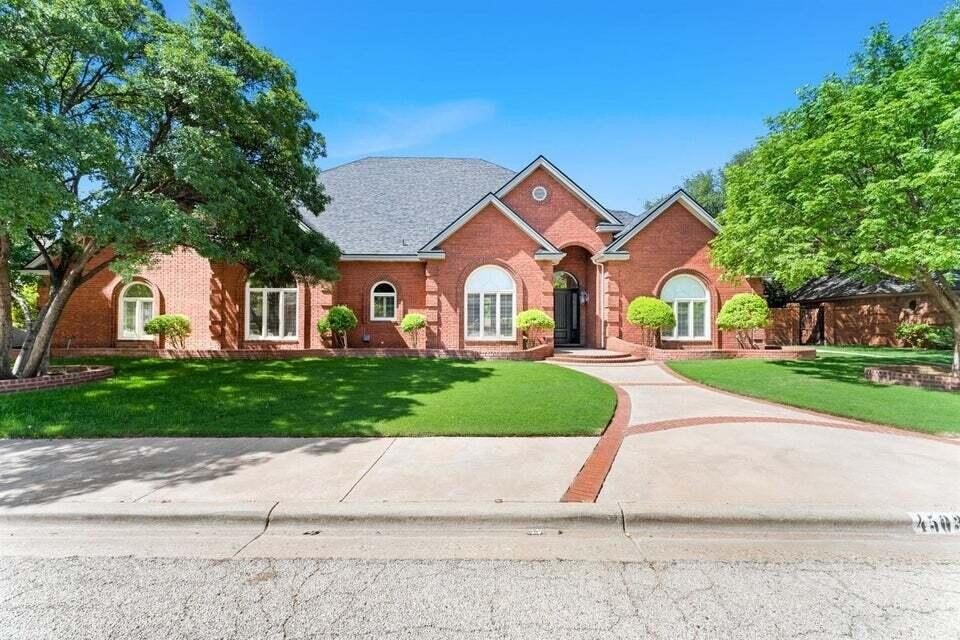
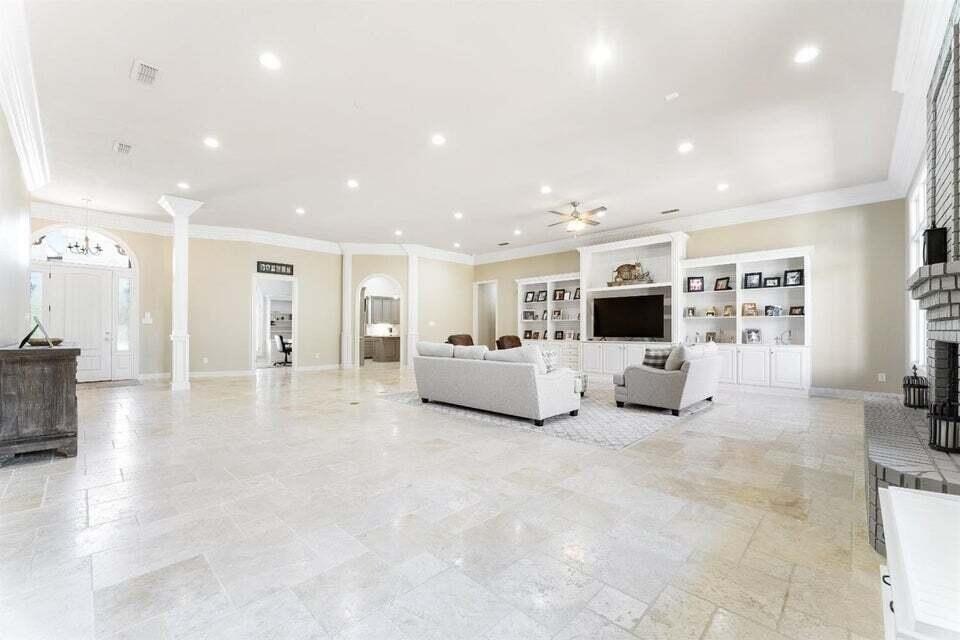
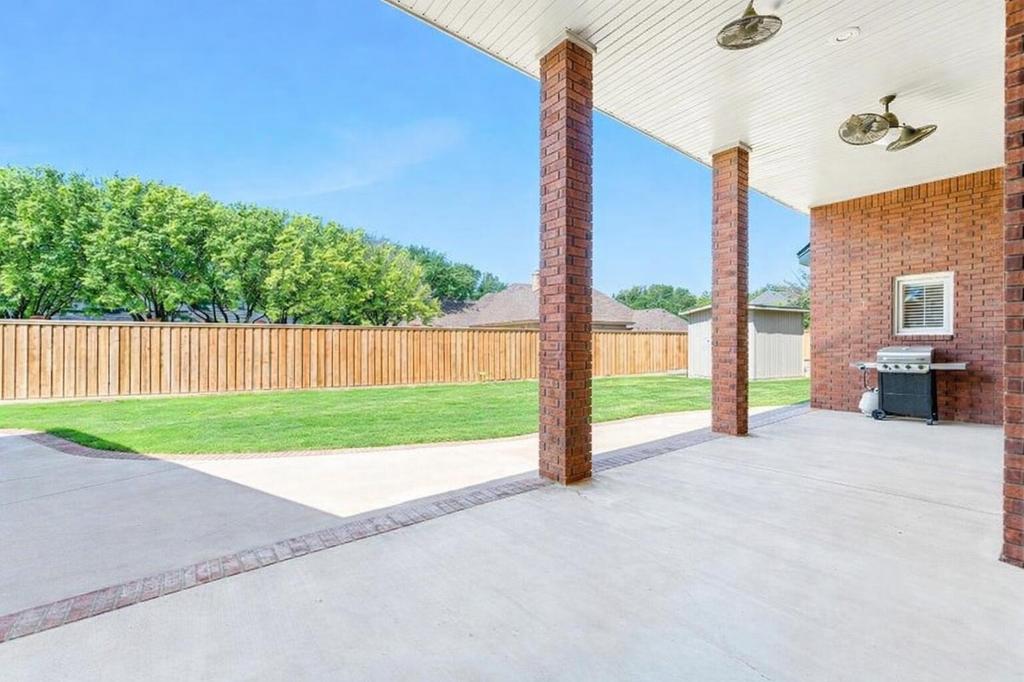
4503 93rd Drive is listed for sale at $ 895,000. The Single Family property has 5 bedrooms, 4 Full Bathrooms, 1 Half Bathroom, 6387 square feet and was built in 1995. The lot size is 0.28 Acres. BR*New Class 4 Roof and New AC* Welcome to this stunning 5/4.5 + office and basement home in Lakeridge offering an updated style in an established neighborhood, where grand scale meets everyday comfort. Expansive, open living spaces create the perfect setting for both relaxed evenings at home and effortless entertaining. The chef’’s dream kitchen offers abundant storage, generous prep space, a large island, and an inviting dining area designed for gathering. The private primary suite is a true retreat, complete with a cozy fireplace and a spacious, spa-like bath, walk in shower complete with dual closets. A dedicated study offers a space for a studio, play room or work from home space. Downstairs, an expansive basement with a kitchenette and an additional bedroom + full bath provides flexible space for guests, a game room, or a media haven. Step outside to a covered patio and a generously sized backyard (equipped with a private well) ready for hosting, playing, or simply unwinding in style. Call today to schedule a showing!
*New Class 4 Roof and New AC* Welcome to this stunning 5/4.5 + office and basement home in Lakeridge offering an updated style in an established neighborhood, where grand scale meets everyday comfort. Expansive, open living spaces create the perfect setting for both relaxed evenings at home and effortless entertaining. The chef''s dream kitchen offers abundant storage, generous prep space, a large island, and an inviting dining area designed for gathering. The private primary suite is a true retreat, complete with a cozy fireplace and a spacious, spa-like bath, walk in shower complete with dual closets. A dedicated study offers a space for a studio, play room or work from home space. Downstairs, an expansive basement with a kitchenette and an additional bedroom + full bath provides flexible space for guests, a game room, or a media haven. Step outside to a covered patio and a generously sized backyard (equipped with a private well) ready for hosting, playing, or simply unwinding in style. Call today to schedule a showing!
Bar, Bookcases, Built-in Features, Ceiling Fan(s), Crown Molding, Double Vanity, High Ceilings, High Speed Internet, His and Hers Closets, In-Law Floorplan, Kitchen Island, Quartz Counters, Soaking Tub, Walk-In Closet(s)
Disclaimer: Lot configuration and dimensions are estimates, not based on personal knowledge and come from a third party (Digital Map Products); therefore, you should not rely on the estimates and perform independent confirmation as to their accuracy
Ready to Sell your Home?
Request a complimentary home selling analysis featuring recently sold properties, market trends, home valuations and a personalized market update.
School information is computer generated and may not be accurate or current. Buyer must independently verify and confirm enrollment. Please contact the school district to determine the schools to which this property is zoned.











 Just listed
 Currency converter








 Share
Share


 Erase note
 You currently have no custom folders