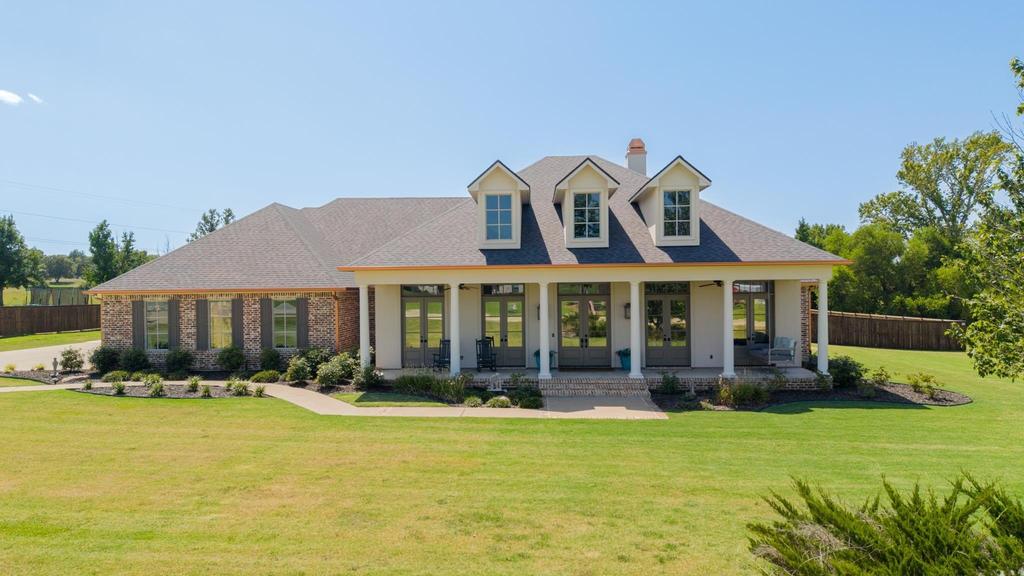
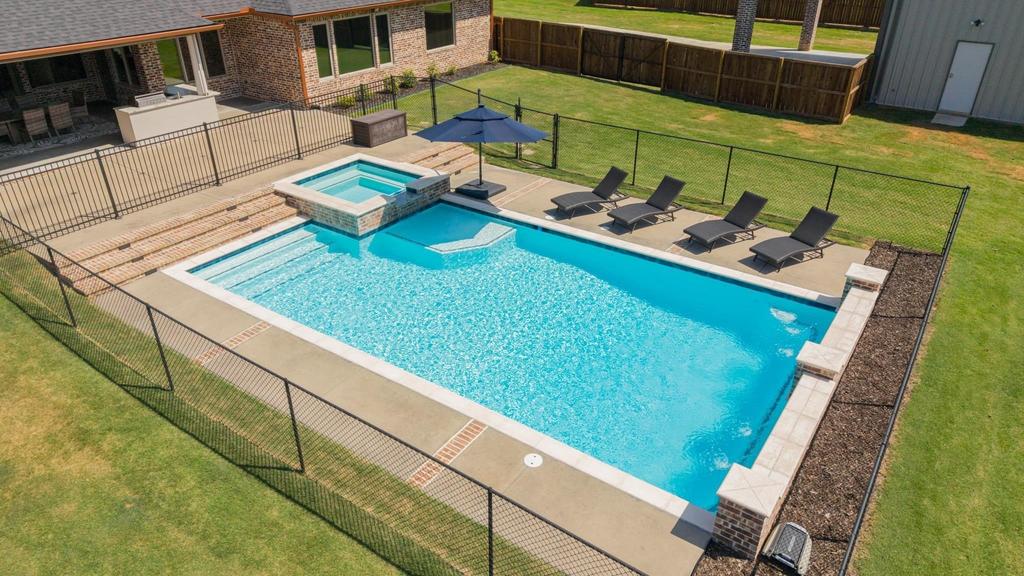
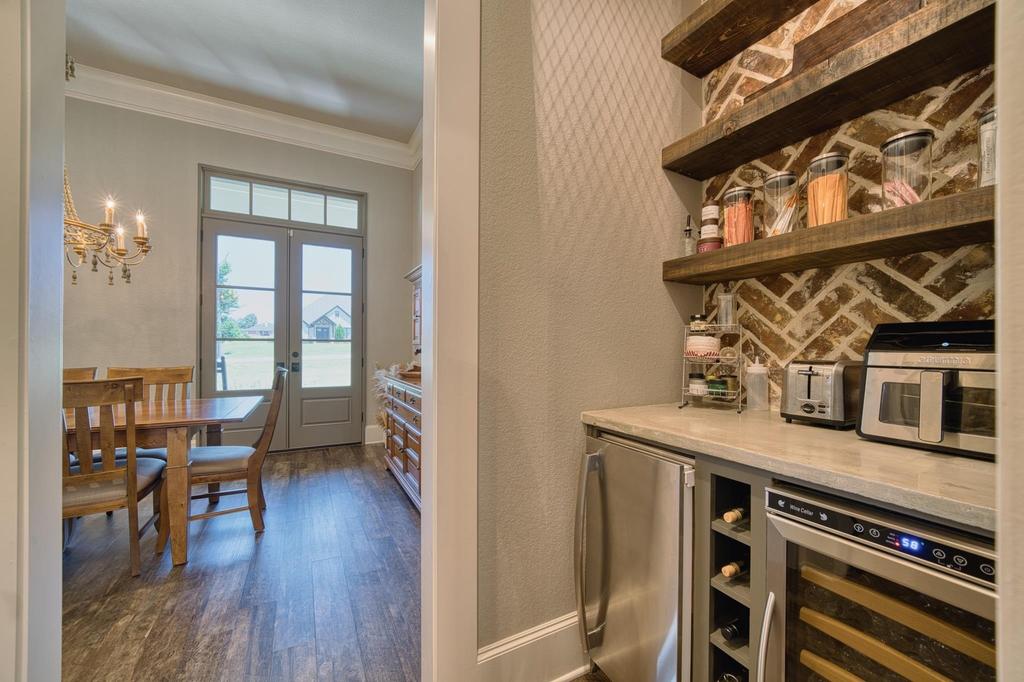
252 Clements Cir is listed for sale at $ 975,000. The Single Family property has 4 bedrooms, 5 Full Bathrooms, 1 Half Bathroom, 3867 square feet and was built in 2016. The lot size is 1.4 Acres. BRWelcome to luxury living in one of Tatum’’s most desirable neighborhoods. Nestled on two beautifully landscaped lots, this custom Acadian-style residence offers 4 spacious bedrooms, 5.5 bathrooms, a dedicated office, and a versatile bonus room designed to fit your lifestyle. The heart of the home is a stunning chef’’s kitchen featuring an oversized island, quartz countertops, double ovens, a butler’’s pantry with a dry bar, and a wine refrigerator. Rich architectural details, designer lighting, custom brick accents, and high-end finishes create a warm yet sophisticated atmosphere throughout. The primary suite is a true retreat with abundant natural light, a spa-inspired bathroom offering a freestanding soaking tub, an oversized custom tile shower, and an expansive walk-in closet with separate his and her sides. Every room has been thoughtfully designed with exceptional craftsmanship and attention to detail. Outdoor living is just as impressive with a heated pool, hot tub, outdoor cooking area, electric shades, and a spacious covered patio that’’s perfect for entertaining or relaxing year-round. The insulated workshop is large enough to accommodate a Class A motorhome and offers endless possibilities for storage, hobbies, or additional workspace. Additional amenities include a whole-home generator, whole-house water filtration system, automatic sprinkler system, built-in surround sound, a three-car garage, and fresh paint, making this home completely move-in ready. This is a rare opportunity to own an extraordinary property that seamlessly combines luxury, comfort, and everyday functionality.
Welcome to luxury living in one of Tatum''s most desirable neighborhoods. Nestled on two beautifully landscaped lots, this custom Acadian-style residence offers 4 spacious bedrooms, 5.5 bathrooms, a dedicated office, and a versatile bonus room designed to fit your lifestyle. The heart of the home is a stunning chef''s kitchen featuring an oversized island, quartz countertops, double ovens, a butler''s pantry with a dry bar, and a wine refrigerator. Rich architectural details, designer lighting, custom brick accents, and high-end finishes create a warm yet sophisticated atmosphere throughout. The primary suite is a true retreat with abundant natural light, a spa-inspired bathroom offering a freestanding soaking tub, an oversized custom tile shower, and an expansive walk-in closet with separate his and her sides. Every room has been thoughtfully designed with exceptional craftsmanship and attention to detail. Outdoor living is just as impressive with a heated pool, hot tub, outdoor cooking area, electric shades, and a spacious covered patio that''s perfect for entertaining or relaxing year-round. The insulated workshop is large enough to accommodate a Class A motorhome and offers endless possibilities for storage, hobbies, or additional workspace. Additional amenities include a whole-home generator, whole-house water filtration system, automatic sprinkler system, built-in surround sound, a three-car garage, and fresh paint, making this home completely move-in ready. This is a rare opportunity to own an extraordinary property that seamlessly combines luxury, comfort, and everyday functionality.
Disclaimer: Lot configuration and dimensions are estimates, not based on personal knowledge and come from a third party (Digital Map Products); therefore, you should not rely on the estimates and perform independent confirmation as to their accuracy
Ready to Sell your Home?
Request a complimentary home selling analysis featuring recently sold properties, market trends, home valuations and a personalized market update.
School information is computer generated and may not be accurate or current. Buyer must independently verify and confirm enrollment. Please contact the school district to determine the schools to which this property is zoned.











 Just listed
 Currency converter








 Share
Share


 Erase note
 You currently have no custom folders