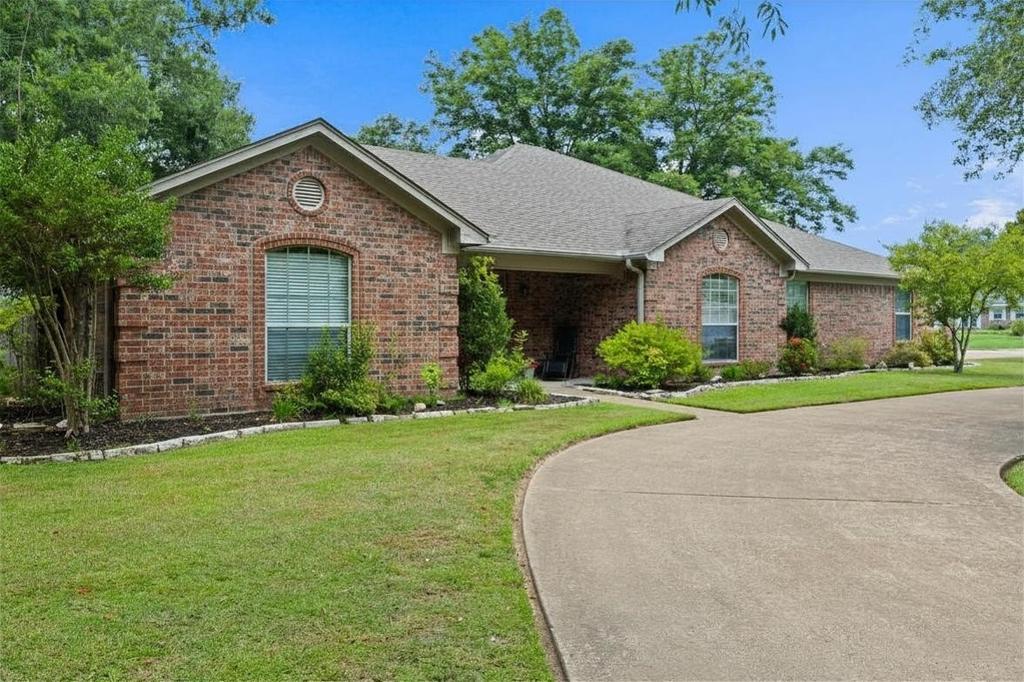
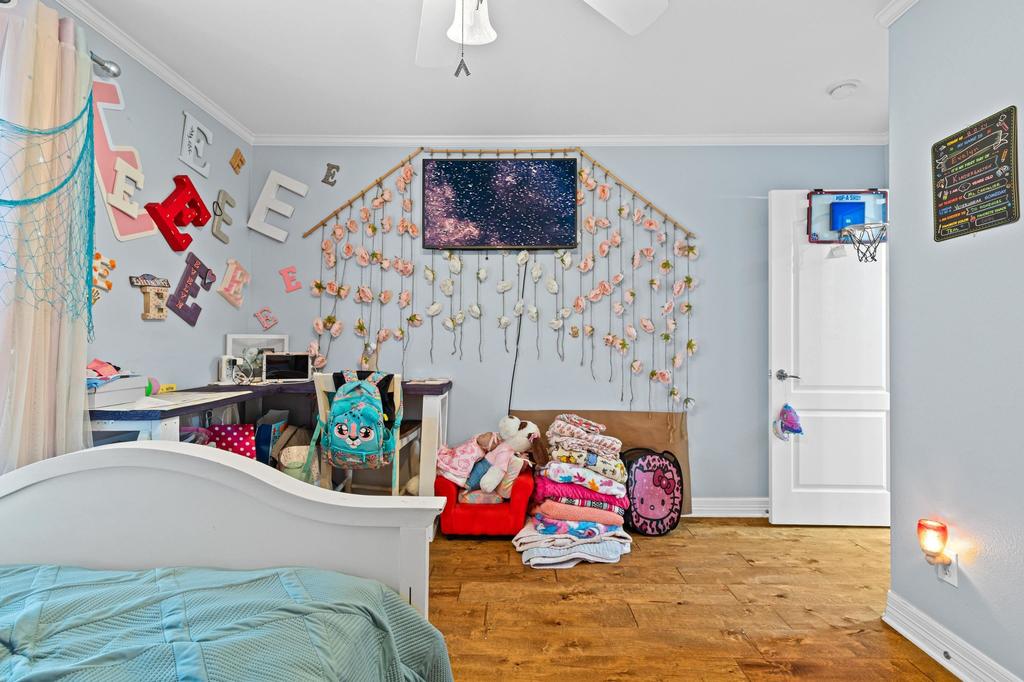
1610 Woodway Lane is listed for sale at $ 359,900. The Single Family property has 3 bedrooms, 2 Full Bathrooms, 2208 square feet and was built in 2003. The lot size is 0.28 Acres. BRBeautiful custom-built home offering space, quality, and timeless appeal in a peaceful Gilmer location. Built in 2003 and meticulously maintained, this two owner, 3-bedroom, 2-bath home features generous room sizes, a well-designed floor plan, and thoughtful updates throughout. The inviting living area is anchored by a gas fireplace and complemented by real hardwood floors, updated carpet, fresh paint, updated lighting, plumbing fixtures, doorknobs, shower heads, and more. The spacious kitchen is truly impressive with rich hardwood cabinetry, abundant counter space, a breakfast area, and plenty of room for gathering. A formal dining room provides additional flexibility and could easily serve as a second living area, office, or hobby space or even, a 4th bedroom. Out back, enjoy a large covered patio wired for television with plenty of room for seating, entertaining, or simply relaxing while taking in the private backyard setting. Situated on a corner lot near the end of the street, this home offers a serene feel with added privacy, while still being conveniently located just past the high school and only a short drive from downtown Gilmer. A circle driveway provides easy access and ample parking. With upgrades throughout, a wonderful layout, and a beautifully kept interior and exterior, this home is truly a showplace!
Beautiful custom-built home offering space, quality, and timeless appeal in a peaceful Gilmer location. Built in 2003 and meticulously maintained, this two owner, 3-bedroom, 2-bath home features generous room sizes, a well-designed floor plan, and thoughtful updates throughout. The inviting living area is anchored by a gas fireplace and complemented by real hardwood floors, updated carpet, fresh paint, updated lighting, plumbing fixtures, doorknobs, shower heads, and more. The spacious kitchen is truly impressive with rich hardwood cabinetry, abundant counter space, a breakfast area, and plenty of room for gathering. A formal dining room provides additional flexibility and could easily serve as a second living area, office, or hobby space or even, a 4th bedroom. Out back, enjoy a large covered patio wired for television with plenty of room for seating, entertaining, or simply relaxing while taking in the private backyard setting. Situated on a corner lot near the end of the street, this home offers a serene feel with added privacy, while still being conveniently located just past the high school and only a short drive from downtown Gilmer. A circle driveway provides easy access and ample parking. With upgrades throughout, a wonderful layout, and a beautifully kept interior and exterior, this home is truly a showplace!
Disclaimer: Lot configuration and dimensions are estimates, not based on personal knowledge and come from a third party (Digital Map Products); therefore, you should not rely on the estimates and perform independent confirmation as to their accuracy
Ready to Sell your Home?
If you like this property and are also considering selling your current home now, you may find out how. Request your home selling analysis report featuring Recently Sold, Market Analysis, Home Valuations, and Market Update.
School information is computer generated and may not be accurate or current. Buyer must independently verify and confirm enrollment. Please contact the school district to determine the schools to which this property is zoned.











 Just listed
 Currency converter





 Share
Share


 Erase note
 You currently have no custom folders