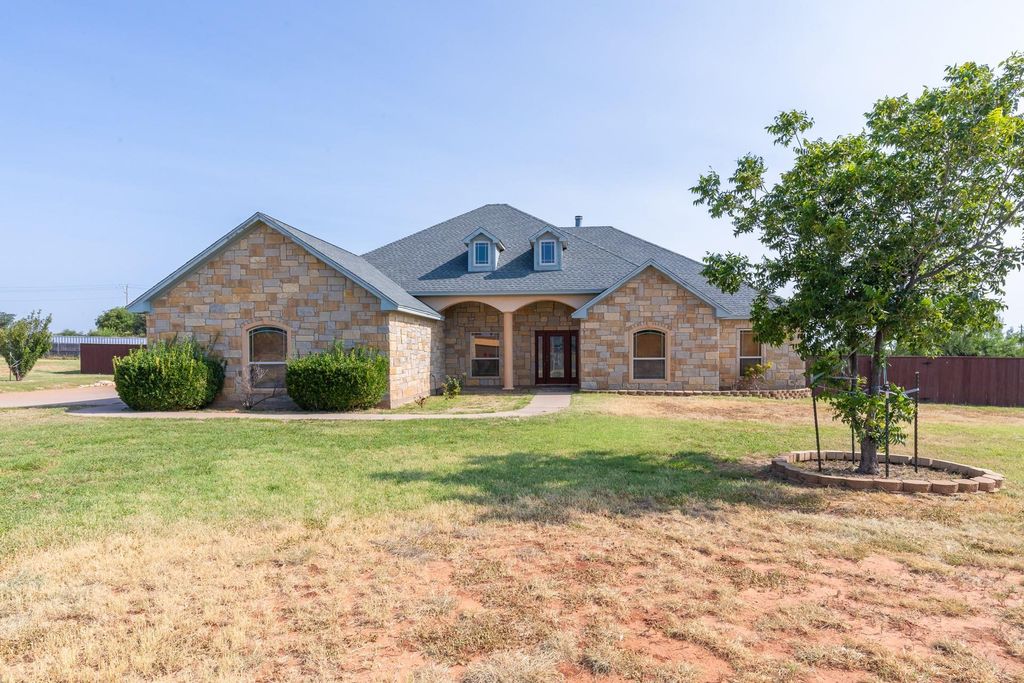
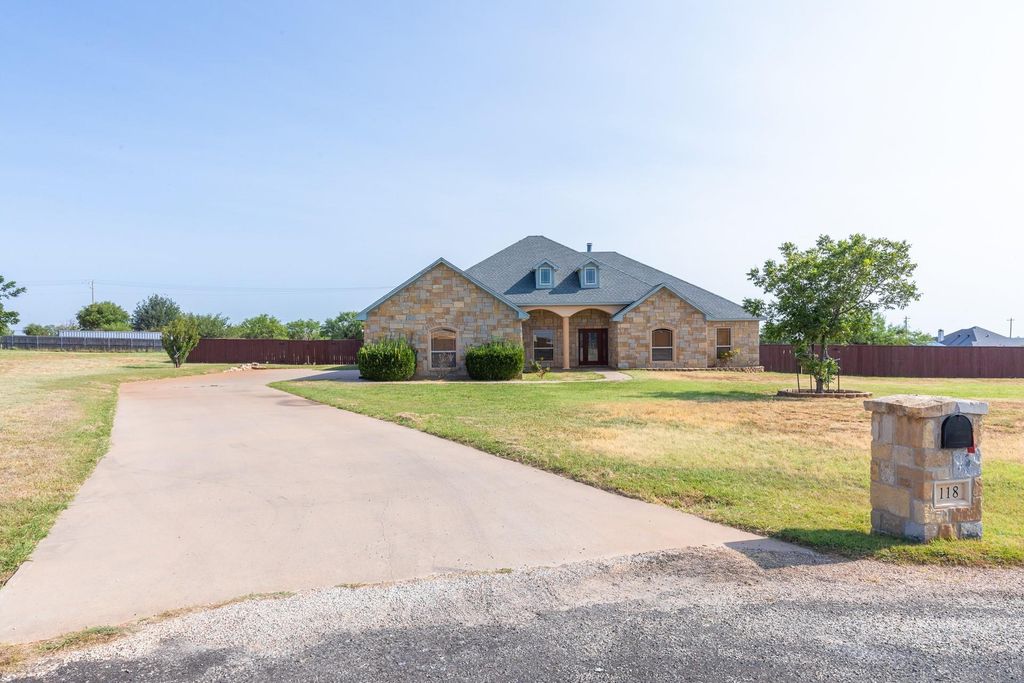
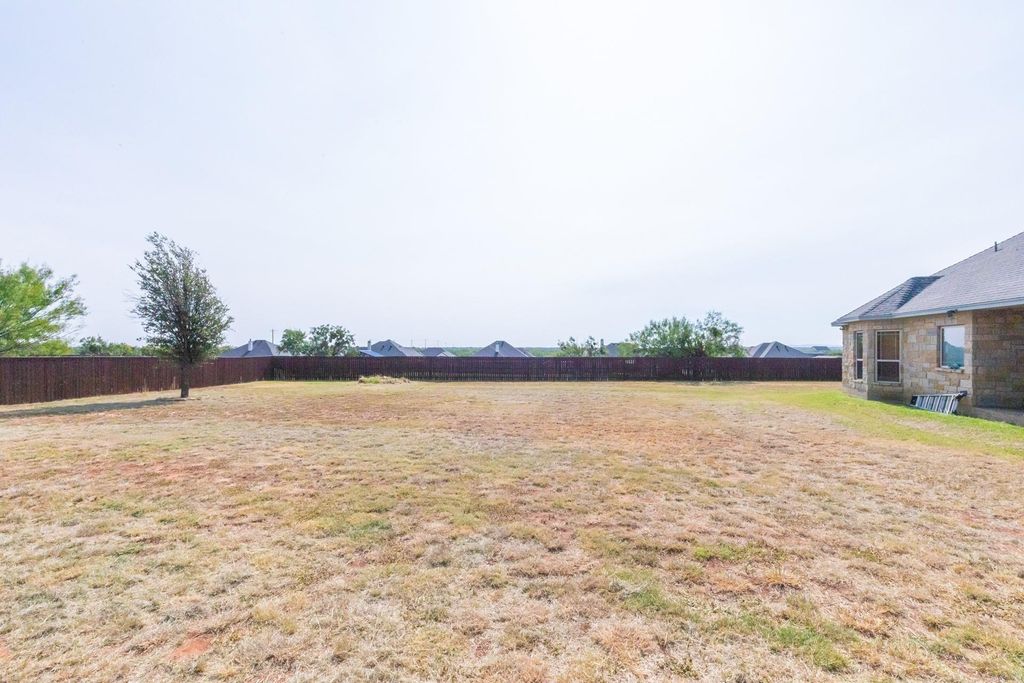
118 Cinch Trl is listed for sale at $ 525,000. The Residential - Single Family property has 4 bedrooms, 3 Full Bathrooms, 2504 square feet and was built in 2007. The lot size is 1.172 Acres. BRQuality and elegance come together in this stunning 4 bedroom, 3 bath home on just over an acre, tucked away in a quiet cul-de-sac just outside the city limits. Enjoy peaceful country living with the convenience of being just minutes from shopping, dining, and Dyess AFB. Designed with both comfort and entertaining in mind, this spacious home features two living areas, two dining spaces, and abundant natural light throughout. The stately main living room showcases boxed ceilings and a beautiful floor to ceiling stone wood burning fireplace. The chef’s kitchen is a showstopper with exotic granite countertops, a massive breakfast bar, and high-end appliances. The second living area offers custom built ins, a dedicated desk, a second fireplace that is electric, breakfast bar, and an adjoining casual dining area, creating the perfect space for everyday living or entertaining. The private primary suite is a true retreat with a cozy reading nook and a luxurious ensuite featuring a soaking tub, separate shower, and an oversized walk-in closet. Three additional bedrooms provide flexibility, with one currently serving as a media room that is ideal for movie nights, a home office, or a playroom. Step outside to the expansive covered patio overlooking the large, fully fenced backyard with plenty of room for kids, pets, gardening, or future outdoor amenities. Situated on just over an acre, this exceptional property offers the perfect blend of space, privacy, and convenience.
Quality and elegance come together in this stunning 4 bedroom, 3 bath home on just over an acre, tucked away in a quiet cul-de-sac just outside the city limits. Enjoy peaceful country living with the convenience of being just minutes from shopping, dining, and Dyess AFB. Designed with both comfort and entertaining in mind, this spacious home features two living areas, two dining spaces, and abundant natural light throughout. The stately main living room showcases boxed ceilings and a beautiful floor to ceiling stone wood burning fireplace. The chef's kitchen is a showstopper with exotic granite countertops, a massive breakfast bar, and high-end appliances. The second living area offers custom built ins, a dedicated desk, a second fireplace that is electric, breakfast bar, and an adjoining casual dining area, creating the perfect space for everyday living or entertaining. The private primary suite is a true retreat with a cozy reading nook and a luxurious ensuite featuring a soaking tub, separate shower, and an oversized walk-in closet. Three additional bedrooms provide flexibility, with one currently serving as a media room that is ideal for movie nights, a home office, or a playroom. Step outside to the expansive covered patio overlooking the large, fully fenced backyard with plenty of room for kids, pets, gardening, or future outdoor amenities. Situated on just over an acre, this exceptional property offers the perfect blend of space, privacy, and convenience.
Disclaimer: Lot configuration and dimensions are estimates, not based on personal knowledge and come from a third party (Digital Map Products); therefore, you should not rely on the estimates and perform independent confirmation as to their accuracy
Ready to Sell your Home?
Request a complimentary home selling analysis featuring recently sold properties, market trends, home valuations and a personalized market update.
School information is computer generated and may not be accurate or current. Buyer must independently verify and confirm enrollment. Please contact the school district to determine the schools to which this property is zoned.











 Just listed
 Currency converter








 Share
Share


 Erase note
 You currently have no custom folders