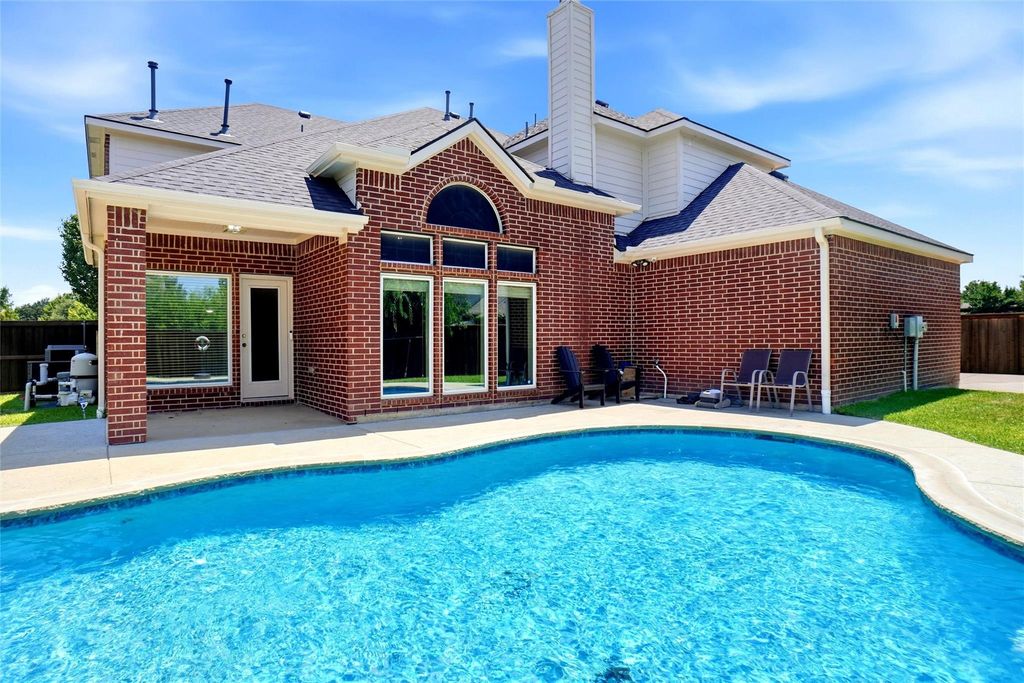
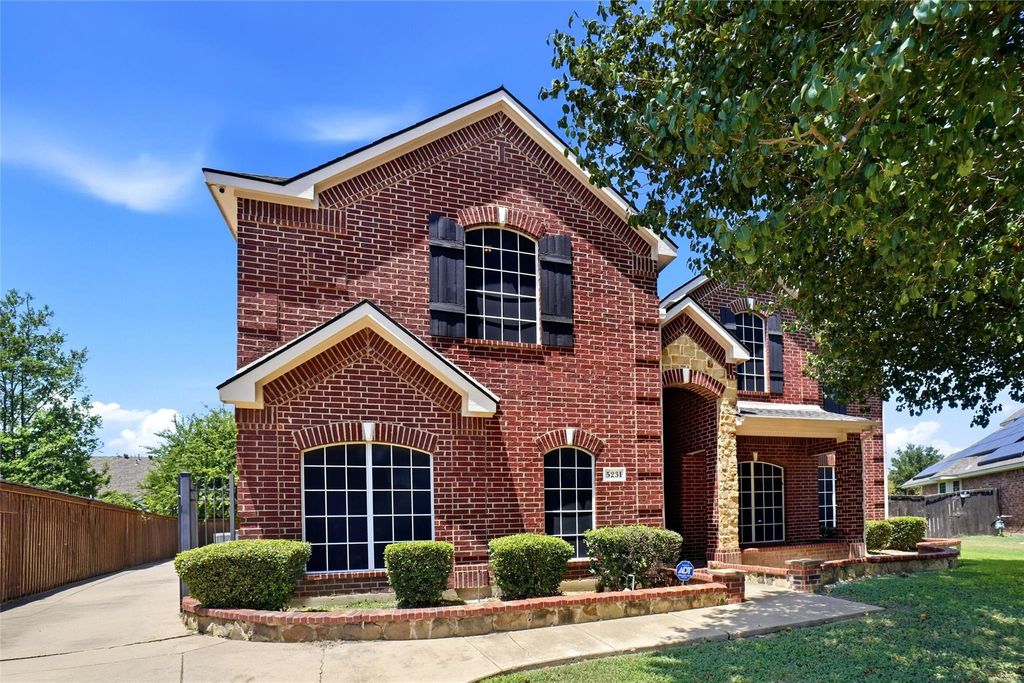
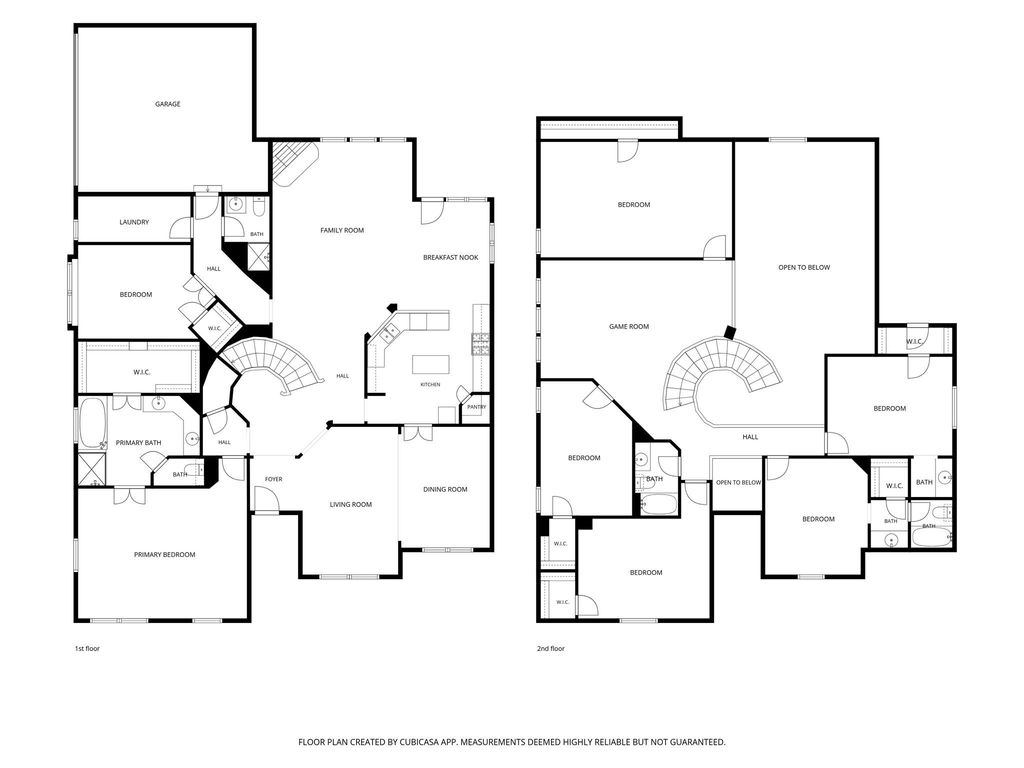
5231 Woodfield Dr is listed for sale at $ 593,000. The Residential - Single Family property has 5 bedrooms, 4 Full Bathrooms, 4534 square feet and was built in 2006. The lot size is 0.238 Acres. BRWELCOME TO 5231 WOODFIELD DRIVE, GRAND PRAIRIE, TEXAS 75052*SPLASH IN THE RELAXING POOL AND LET THE STRESS OF THE DAY MELT AWAY! DON’T MISS THE FIREPIT BY THE POOL IN THE BACKYARD*THE LOT SIZE IS .238 PER TAX ASSESSOR AND 4534 SQUARE FEET*BUILT 2006*4 BEDROOMS UP AND PRIMARY BEDROOM AND A STUDY DOWN*THE STUDY COULD SERVE AS GUEST QUARTERS ON THE FIRST LEVEL FOR A TOTAL OF 6 BEDROOMS*4 FULL BATHS, 2 UP and 2 DOWN*2 LIVING DOWN and 2 LIVING ON 2ND FLOOR* ENJOY THE MEDIA ROOM AND GAME ROOM ON THE 2ND LEVEL ALONG WITH 4 BEDROOMS and 2 FULL BATHS, INCLUDING A JACK N JILL CONFIGURATION*2 DINING*THE LIVING ROOM FEATURES A COZY FIREPLACE WITH GAS STARTER*THE HOME HAS NATURAL GAS WHICH FUELS THE FURNACE, HOT WATER HEATER AND COOKTOP*THE KITCHEN IS EQUIPPED WITH STAINLESS APPLIANCES, GRANITE COUNTER and ISLAND, 42 INCH CUSTOM STAINED CABINETRY, PANTRY, 4 BURNER GAS COOKTOP, SINGLE OVEN, MICROWAVE and DISHWASHER*PASS THROUGH FROM KITCHEN TO LIVING FOR A CONVENIENT SERVING AREA*THE PRIMARY ENSUITE BOASTS A SEPARATE SHOWER, SOAKING TUB, WHITE CABINETRY, DUAL SINKS, WALK IN CLOSET, VANITY AREA, TILE FLOORING AND A PALLADIUM STYLE WINDOW*THE 2 CAR GARAGE IS FRONT ENTRY WITH AN OPENER AND ONE SINGLE DOOR*6 CAMERAS CONVEY*SECURITY SYSTEM CONVEYS*HVAC SYSTEM REPLACED IN 2023*COMPOSITION ROOF REPLACED 2024*WATER HEATER REPLACED 2023*OTHER FEATURES INCLUDE UNDER THE STAIR STORAGE, TALL CEILINGS, ROOM FOR CHRISTMAS TREE DISPLAY BY THE LOVELY STAIRCASE and AN ART NICHE*ENGINEERED HARWOODS, TILE FLOORING and CARPET*BUILT BY FIRST TEXAS HOMES*HOA IS $425 YEARLY* ARLINGTON ISD*
HOA MANAGEMENT IS LAKE PARK WEST HOA*QUICK POSSESSION*DON’T MISS THE AMENITIES and FEATURES ROOM BY ROOM LIST, AERIALS, 360 TOUR and FLOOR PLANS ON THE TRANSACTION DESK*
WELCOME TO 5231 WOODFIELD DRIVE, GRAND PRAIRIE, TEXAS 75052*SPLASH IN THE RELAXING POOL AND LET THE STRESS OF THE DAY MELT AWAY! DON’T MISS THE FIREPIT BY THE POOL IN THE BACKYARD*THE LOT SIZE IS .238 PER TAX ASSESSOR AND 4534 SQUARE FEET*BUILT 2006*4 BEDROOMS UP AND PRIMARY BEDROOM AND A STUDY DOWN*THE STUDY COULD SERVE AS GUEST QUARTERS ON THE FIRST LEVEL FOR A TOTAL OF 6 BEDROOMS*4 FULL BATHS, 2 UP & 2 DOWN*2 LIVING DOWN & 2 LIVING ON 2ND FLOOR* ENJOY THE MEDIA ROOM AND GAME ROOM ON THE 2ND LEVEL ALONG WITH 4 BEDROOMS & 2 FULL BATHS, INCLUDING A JACK N JILL CONFIGURATION*2 DINING*THE LIVING ROOM FEATURES A COZY FIREPLACE WITH GAS STARTER*THE HOME HAS NATURAL GAS WHICH FUELS THE FURNACE, HOT WATER HEATER AND COOKTOP*THE KITCHEN IS EQUIPPED WITH STAINLESS APPLIANCES, GRANITE COUNTER & ISLAND, 42 INCH CUSTOM STAINED CABINETRY, PANTRY, 4 BURNER GAS COOKTOP, SINGLE OVEN, MICROWAVE & DISHWASHER*PASS THROUGH FROM KITCHEN TO LIVING FOR A CONVENIENT SERVING AREA*THE PRIMARY ENSUITE BOASTS A SEPARATE SHOWER, SOAKING TUB, WHITE CABINETRY, DUAL SINKS, WALK IN CLOSET, VANITY AREA, TILE FLOORING AND A PALLADIUM STYLE WINDOW*THE 2 CAR GARAGE IS FRONT ENTRY WITH AN OPENER AND ONE SINGLE DOOR*6 CAMERAS CONVEY*SECURITY SYSTEM CONVEYS*HVAC SYSTEM REPLACED IN 2023*COMPOSITION ROOF REPLACED 2024*WATER HEATER REPLACED 2023*OTHER FEATURES INCLUDE UNDER THE STAIR STORAGE, TALL CEILINGS, ROOM FOR CHRISTMAS TREE DISPLAY BY THE LOVELY STAIRCASE & AN ART NICHE*ENGINEERED HARWOODS, TILE FLOORING & CARPET*BUILT BY FIRST TEXAS HOMES*HOA IS $425 YEARLY* ARLINGTON ISD*
HOA MANAGEMENT IS LAKE PARK WEST HOA*QUICK POSSESSION*DON’T MISS THE AMENITIES & FEATURES ROOM BY ROOM LIST, AERIALS, 360 TOUR & FLOOR PLANS ON THE TRANSACTION DESK*
Dishwasher, Disposal, Electric Oven, Gas Cooktop, Microwave, Plumbed For Gas in Kitchen, Vented Exhaust Fan
Security System
Security System,Smoke Detector(s)
Interior
Built-in Features, Flat Screen Wiring, Granite Counters, High Speed Internet Available, Open Floorplan, Walk-In Closet(s)
Exterior
Roof
Composition
Foundation
Slab
Private Pool
Yes
Private Pool Desc
Gunite,In Ground
Exterior Type
Brick
Lot Description
Few Trees, Landscaped, Sprinkler System, Subdivision
Garage Size
20 X 19
Parking
Concrete, Driveway, Garage, Garage Door Opener, Garage Faces Front, Garage Single Door
Parking Space
Garage 2 / Carport 0 / Total Covered 2
Fencing
Wood
Porch
Covered,Front Porch,Patio
Easements
Utilities
Utility
City Sewer,City Water,Concrete,Curbs,Electricity Connected,Individual Gas Meter,Individual Water Meter,Natural Gas Available,Phone Available,Sewer Available,Sidewalk,Underground Utilities
Disclaimer: Lot configuration and dimensions are estimates, not based on personal knowledge and come from a third party (Digital Map Products); therefore, you should not rely on the estimates and perform independent confirmation as to their accuracy
Ready to Sell your Home?
Request a complimentary home selling analysis featuring recently sold properties, market trends, home valuations and a personalized market update.
School information is computer generated and may not be accurate or current. Buyer must independently verify and confirm enrollment. Please contact the school district to determine the schools to which this property is zoned.











 Just listed
 Currency converter








 Share
Share


 Erase note
 You currently have no custom folders