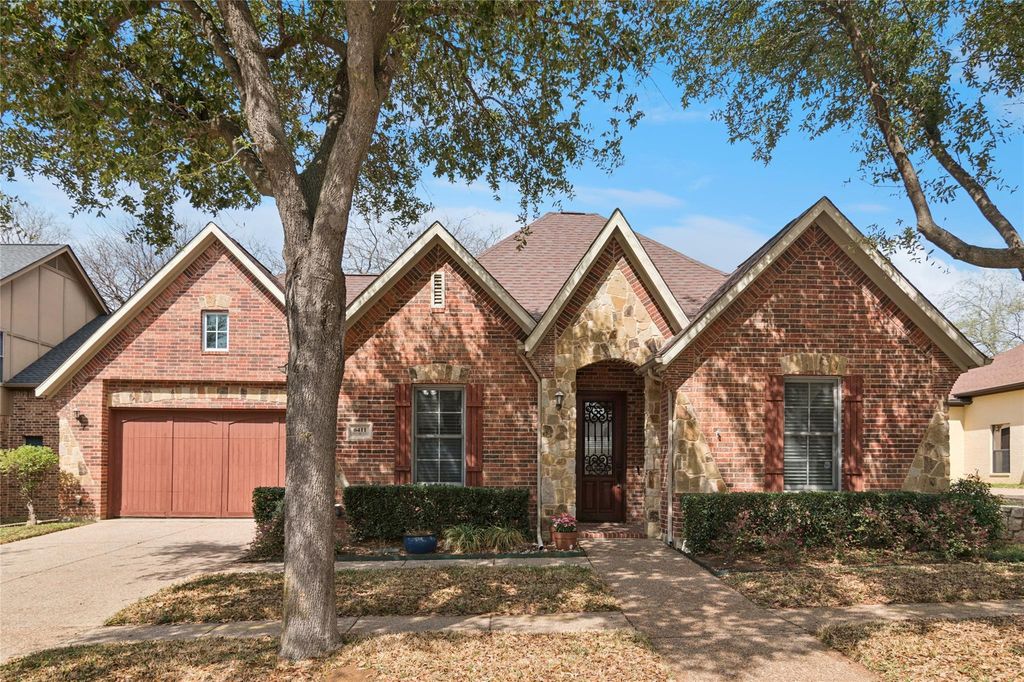
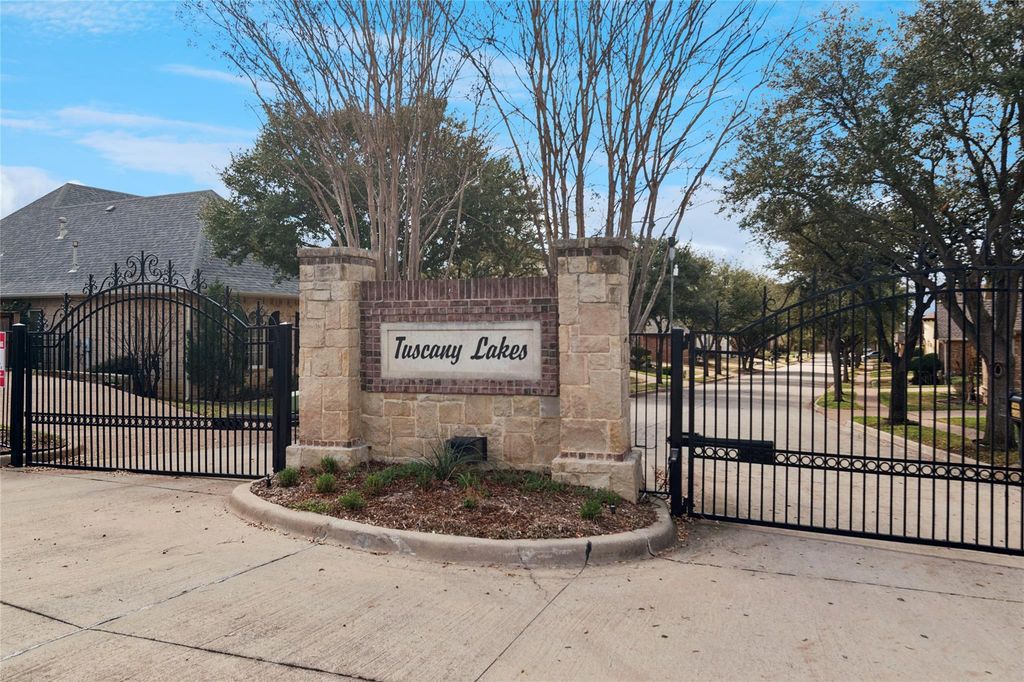
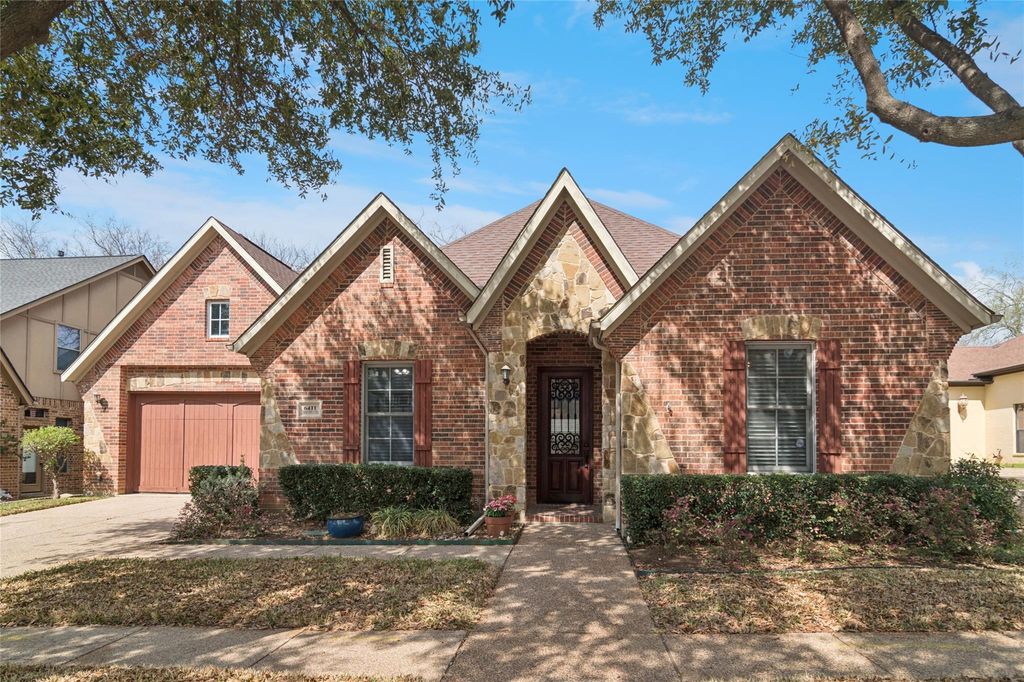
6411 Tuscany Park Dr is listed for sale at $ 419,900. The Residential - Single Family property has 3 bedrooms, 3 Full Bathrooms, 2349 square feet and was built in 2006. The lot size is 0.165 Acres. BRWelcome to 6411 Tuscany Park Drive, nestled in the intimate, gated community of Tuscany Lakes in Arlington. Built in 2006, this beautifully crafted home showcases timeless design and thoughtful custom features throughout. From the moment you enter, you’ll notice the quality finishes, including 8-foot solid-core doors, plantation shutters, tray ceilings, extensive wood trim that add warmth and architectural character. The open yet refined layout is ideal for both everyday living and entertaining, enhanced by a stylish wet bar perfect for hosting guests. The gourmet kitchen is truly the heart of the home, featuring a gas cooktop, stainless steel appliances, ample cabinetry, and generous counter space designed to bring both function and style together. The private primary suite with vaulted ceilings offers a relaxing retreat, complete with a spa-inspired bath that includes a jetted tub, separate shower, dual vanities, and a huge walk-in closet. Step outside to enjoy the expansive stamped concrete patio, providing the perfect setting for morning coffee, outdoor dining, or weekend gatherings. The low maintenance outdoor space allows you to relax and enjoy more of what matters most. All of this is set within a quiet, well-maintained gated neighborhood, this home offers privacy, charm and a true sense of community. 6411 Tuscany Park Drive isn’t just a house, it’s a place to feel at home. Don’t miss this exceptional opportunity in Tuscany Lakes!
Welcome to 6411 Tuscany Park Drive, nestled in the intimate, gated community of Tuscany Lakes in Arlington. Built in 2006, this beautifully crafted home showcases timeless design and thoughtful custom features throughout. From the moment you enter, you’ll notice the quality finishes, including 8-foot solid-core doors, plantation shutters, tray ceilings, extensive wood trim that add warmth and architectural character. The open yet refined layout is ideal for both everyday living and entertaining, enhanced by a stylish wet bar perfect for hosting guests. The gourmet kitchen is truly the heart of the home, featuring a gas cooktop, stainless steel appliances, ample cabinetry, and generous counter space designed to bring both function and style together. The private primary suite with vaulted ceilings offers a relaxing retreat, complete with a spa-inspired bath that includes a jetted tub, separate shower, dual vanities, and a huge walk-in closet. Step outside to enjoy the expansive stamped concrete patio, providing the perfect setting for morning coffee, outdoor dining, or weekend gatherings. The low maintenance outdoor space allows you to relax and enjoy more of what matters most. All of this is set within a quiet, well-maintained gated neighborhood, this home offers privacy, charm and a true sense of community. 6411 Tuscany Park Drive isn’t just a house, it’s a place to feel at home. Don’t miss this exceptional opportunity in Tuscany Lakes!
Dishwasher, Disposal, Electric Oven, Gas Cooktop, Gas Water Heater, Microwave, Plumbed For Gas in Kitchen
Security System
Smoke Detector(s)
Interior
Cable TV Available, Granite Counters, High Speed Internet Available, Kitchen Island, Open Floorplan, Pantry, Vaulted Ceiling(s), Walk-In Closet(s), Wet Bar
Exterior
Roof
Composition
Foundation
Slab
Private Pool
No
Exterior Type
Brick, Rock/Stone
Lot Description
Few Trees, Interior Lot, Landscaped, Sprinkler System, Subdivision
Garage Size
21 X 21
Parking
Driveway, Garage, Garage Door Opener, Garage Faces Front, Garage Single Door
Disclaimer: Lot configuration and dimensions are estimates, not based on personal knowledge and come from a third party (Digital Map Products); therefore, you should not rely on the estimates and perform independent confirmation as to their accuracy
Ready to Sell your Home?
If you like this property and are also considering selling your current home now, you may find out how. Request your home selling analysis report featuring Recently Sold, Market Analysis, Home Valuations, and Market Update.
School information is computer generated and may not be accurate or current. Buyer must independently verify and confirm enrollment. Please contact the school district to determine the schools to which this property is zoned.











 Currency converter








 Share
Share


 Erase note
 You currently have no custom folders