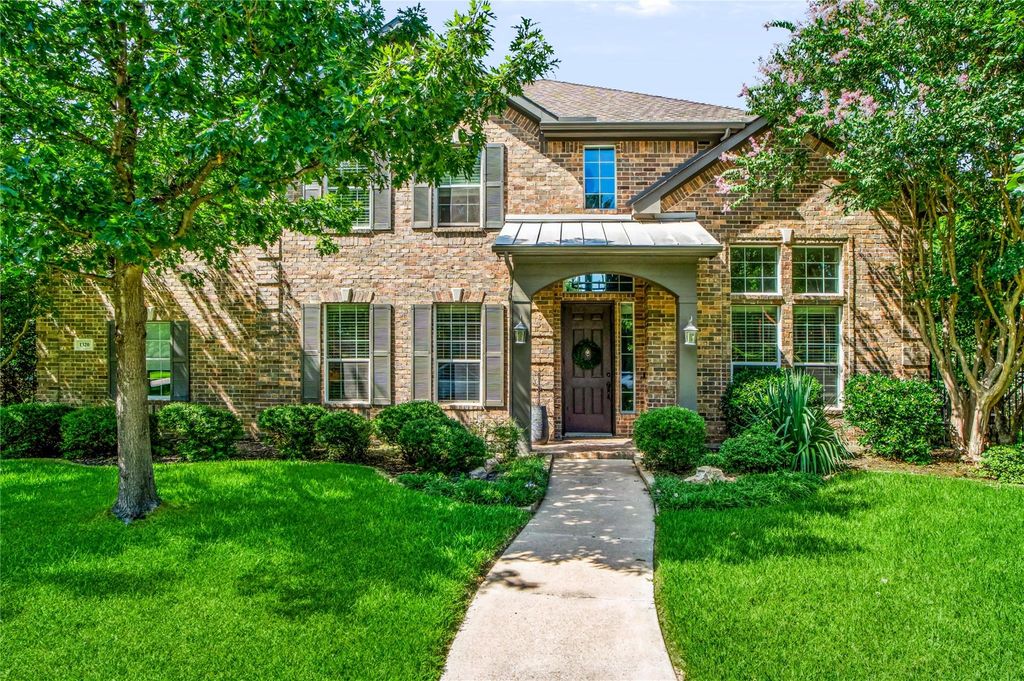
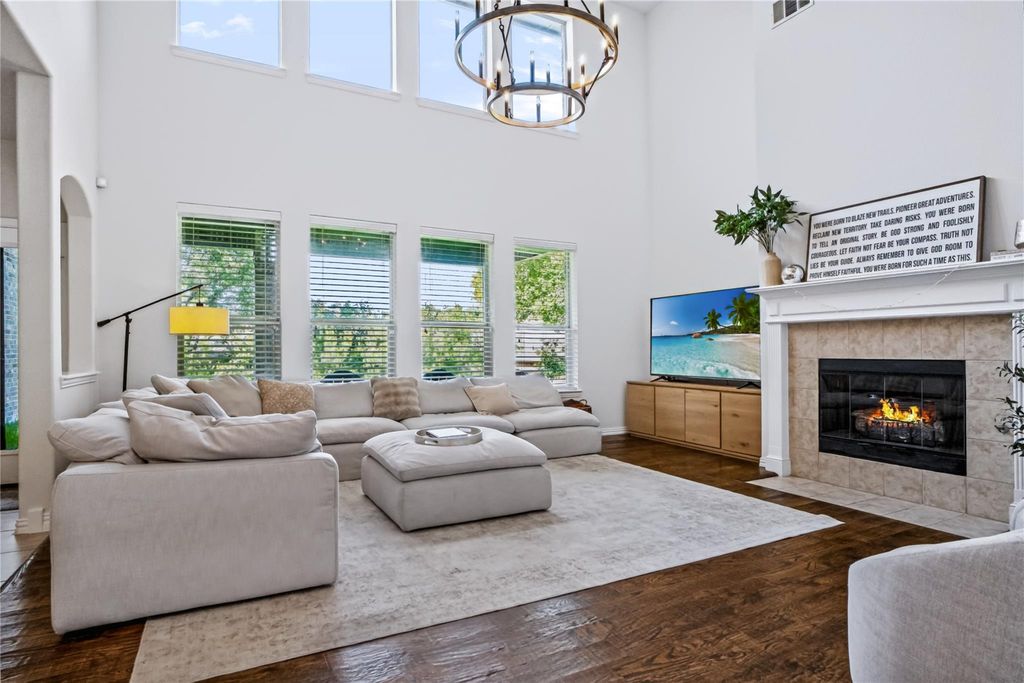
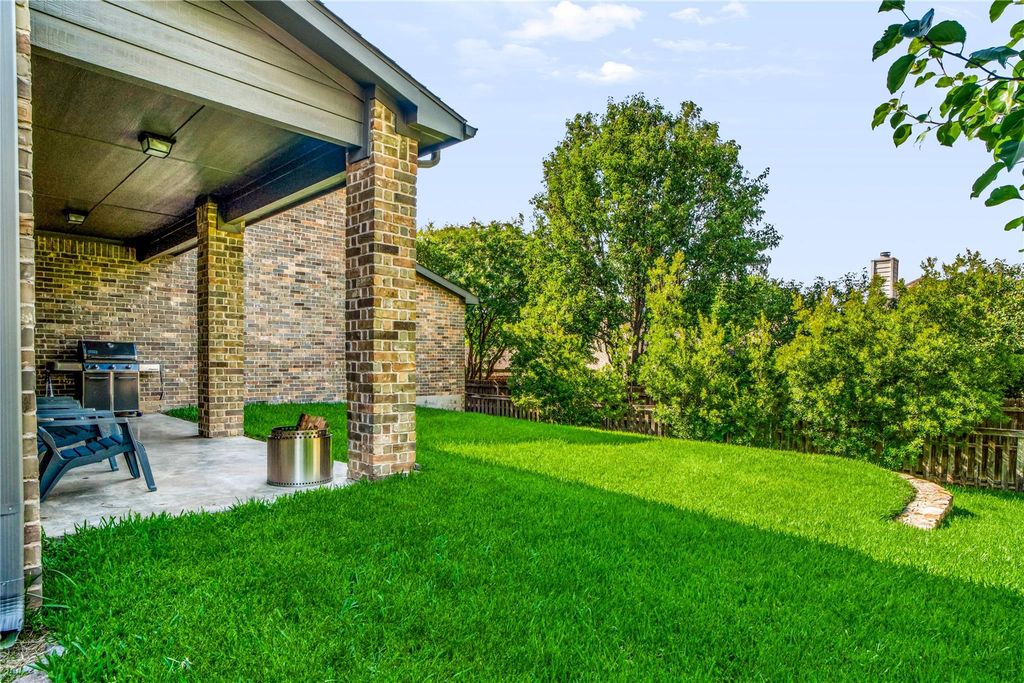
1320 Briar Ridge Dr is listed for sale at $ 789,000. The Residential - Single Family property has 5 bedrooms, 4 Full Bathrooms, 4277 square feet and was built in 2005. The lot size is 0.287 Acres. BRTucked behind the gates of Hidden Lakes–Idlewood Estates, this move-in-ready traditional home pairs timeless style with exceptional versatility. Offering 5 bedrooms, 4 baths and approximately 4,277 sq. ft. on a 0.287-acre lot, the home welcomes you with a stately brick exterior, mature landscaping, soaring ceilings, fresh paint and rich hardwood floors. The split layout includes a private main-level guest suite with full bath, plus a flexible room that can serve as a sixth bedroom, home office or gym. The light-filled living room features dramatic two-story windows and a fireplace. The kitchen offers abundant cabinetry, granite counters, stainless appliances, double ovens, an island and generous prep and gathering space. The primary suite includes a spa-inspired bath with dual vanities, soaking tub, separate shower and large walk-in closet. Upstairs, enjoy a game room and media room for effortless entertaining. Outside, a covered patio overlooks the spacious backyard. A gated driveway leads to a side-entry 3-car garage with Tesla Level 2 charger. Residents enjoy resort-style pools, parks and walking trails, all within Keller ISD.
Tucked behind the gates of Hidden Lakes–Idlewood Estates, this move-in-ready traditional home pairs timeless style with exceptional versatility. Offering 5 bedrooms, 4 baths and approximately 4,277 sq. ft. on a 0.287-acre lot, the home welcomes you with a stately brick exterior, mature landscaping, soaring ceilings, fresh paint and rich hardwood floors. The split layout includes a private main-level guest suite with full bath, plus a flexible room that can serve as a sixth bedroom, home office or gym. The light-filled living room features dramatic two-story windows and a fireplace. The kitchen offers abundant cabinetry, granite counters, stainless appliances, double ovens, an island and generous prep and gathering space. The primary suite includes a spa-inspired bath with dual vanities, soaking tub, separate shower and large walk-in closet. Upstairs, enjoy a game room and media room for effortless entertaining. Outside, a covered patio overlooks the spacious backyard. A gated driveway leads to a side-entry 3-car garage with Tesla Level 2 charger. Residents enjoy resort-style pools, parks and walking trails, all within Keller ISD.
Dishwasher, Disposal, Electric Cooktop, Microwave, Double Oven
Interior
Built-in Features, Central Vacuum, Decorative Lighting, Eat-in Kitchen, Granite Counters, High Speed Internet Available, Kitchen Island, Open Floorplan, Vaulted Ceiling(s), Walk-In Closet(s)
Extra details you may need to know
Dwelling Type
Single Detached
Exterior
Private Pool
No
Lot Description
Few Trees, Interior Lot, Landscaped, Sprinkler System, Subdivision
Parking
Driveway, Garage, Garage Door Opener, Garage Double Door, Garage Faces Side, Garage Single Door
Parking Space
Garage 3 / Carport 0 / Total Covered 3
Fencing
Back Yard,Fenced,Wood,Wrought Iron
Utility
Cable Available,City Sewer,City Water,Individual Gas Meter,Individual Water Meter
Disclaimer: Lot configuration and dimensions are estimates, not based on personal knowledge and come from a third party (Digital Map Products); therefore, you should not rely on the estimates and perform independent confirmation as to their accuracy
Ready to Sell your Home?
Request a complimentary home selling analysis featuring recently sold properties, market trends, home valuations and a personalized market update.
School information is computer generated and may not be accurate or current. Buyer must independently verify and confirm enrollment. Please contact the school district to determine the schools to which this property is zoned.











 Just listed
 Currency converter








 Share
Share


 Erase note
 You currently have no custom folders