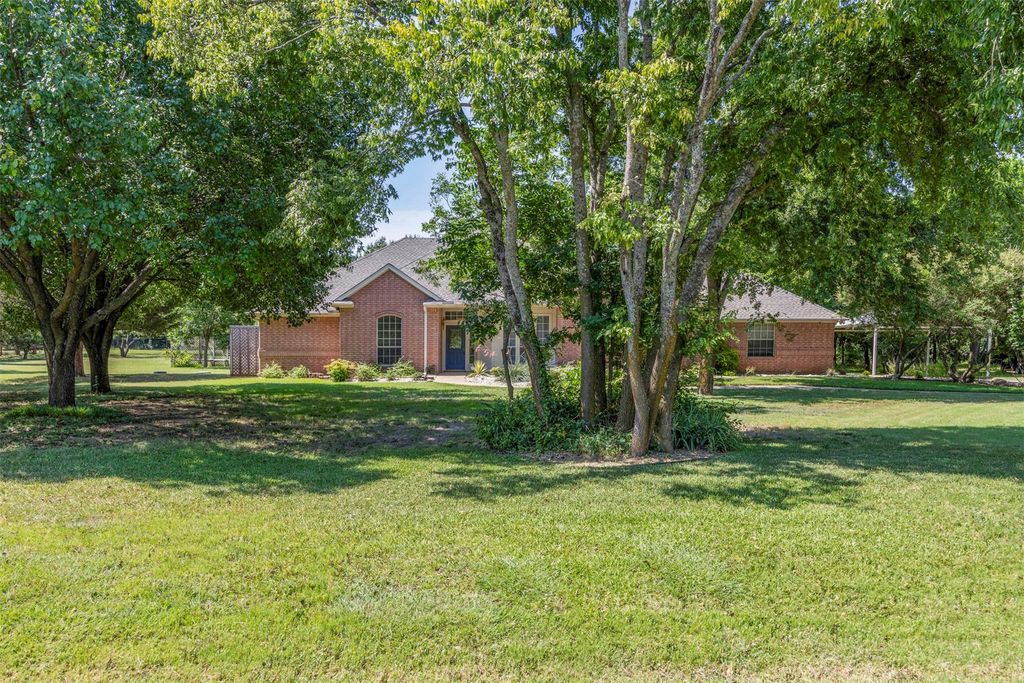
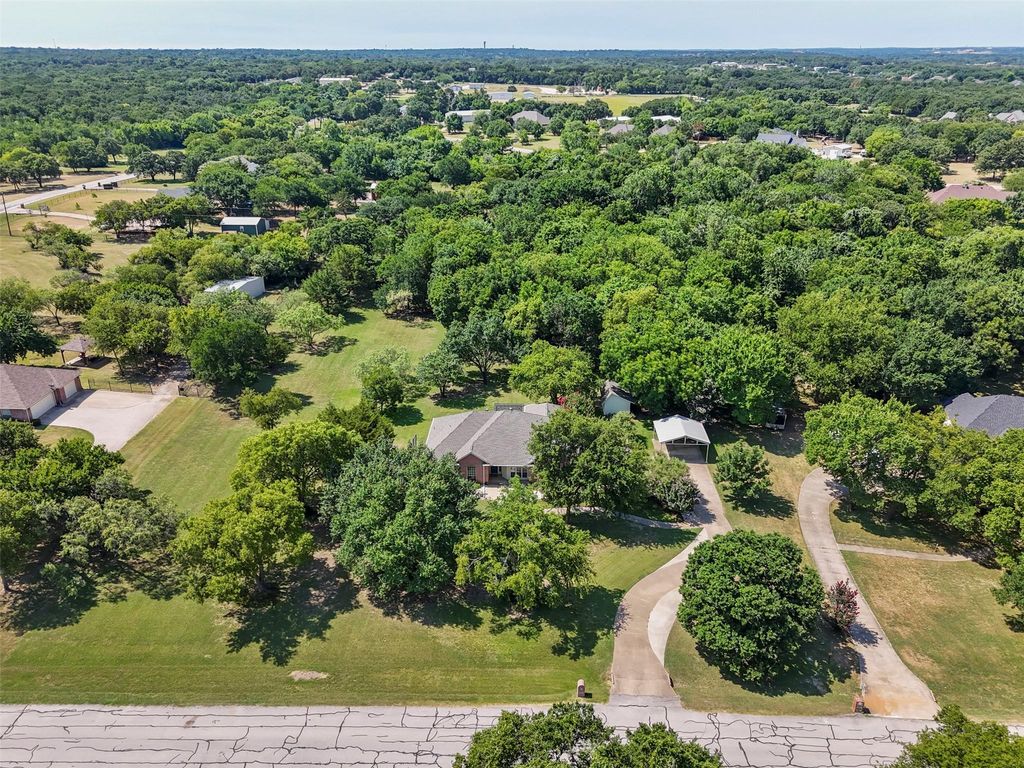
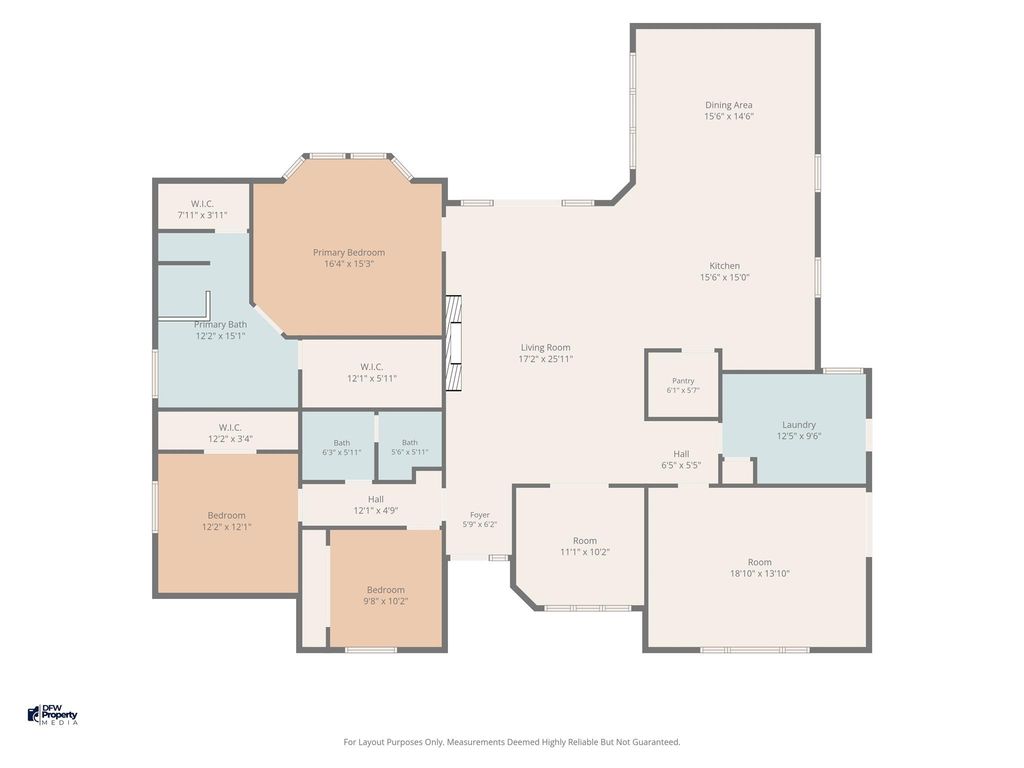
4516 Pecan Meadow Ct is listed for sale at $ 625,000. The Residential - Single Family property has 3 bedrooms, 2 Full Bathrooms, 2433 square feet and was built in 1996. The lot size is 2.58 Acres. BRBeautifully updated home on over 2.5 sprawling acres outside the city limits of Rendon with no HOA, where peaceful living meets elevated style. Experience peaceful living, but still close to city convenience. The kitchen was fully remodeled in recent years and features custom cabinetry, a large island with quartz stone, walk-in pantry, and double oven. The adjoining dining room showcases custom built-ins for added charm and storage. The primary bath has been remodeled with double sinks set in custom cabinetry, a relaxing soaker tub, towel warmer, and dual closets. The hall bath has also been updated with a modern backlit mirror. Every closet in the home features auto lighting, and all recessed lighting is on electronic dimmers for effortless ambiance. A spacious bonus room is centrally located and functional for multiple purposes and also has double door access to garage and exterior of the home. The spacious utility room includes a large quartz folding table and touch faucet, and a new garage door opener adds extra convenience. The stylish back patio provides an amazing view of the beautiful backyard and the peacefulness of the heavily wooded property. With move-in-ready updates at every turn, this is acreage living without the compromises. Don’t miss your chance to see it in person!
Beautifully updated home on over 2.5 sprawling acres outside the city limits of Rendon with no HOA, where peaceful living meets elevated style. Experience peaceful living, but still close to city convenience. The kitchen was fully remodeled in recent years and features custom cabinetry, a large island with quartz stone, walk-in pantry, and double oven. The adjoining dining room showcases custom built-ins for added charm and storage. The primary bath has been remodeled with double sinks set in custom cabinetry, a relaxing soaker tub, towel warmer, and dual closets. The hall bath has also been updated with a modern backlit mirror. Every closet in the home features auto lighting, and all recessed lighting is on electronic dimmers for effortless ambiance. A spacious bonus room is centrally located and functional for multiple purposes and also has double door access to garage and exterior of the home. The spacious utility room includes a large quartz folding table and touch faucet, and a new garage door opener adds extra convenience. The stylish back patio provides an amazing view of the beautiful backyard and the peacefulness of the heavily wooded property. With move-in-ready updates at every turn, this is acreage living without the compromises. Don't miss your chance to see it in person!
Additional Parking, Carport, Concrete, Covered, Detached Carport, Driveway, Garage, Garage Door Opener, Garage Faces Side, Garage Single Door, Inside Entrance, Kitchen Level, Lighted, Parking Pad
Parking Space
Garage 2 / Carport 2 / Total Covered 4
Controlled Access
Accessible Bath - Full, Accessible Grip
Fencing
None
Porch
Patio
Easements
Access,Electric
Utility
Aerobic Septic,All Weather Road,Asphalt,Co-op Water,Electricity Available,Electricity Connected,Individual Water Meter,Outside City Limits,Overhead Utilities,Phone Available,Rural Water District,Septic,Underground Utilities,No City Services
Disclaimer: Lot configuration and dimensions are estimates, not based on personal knowledge and come from a third party (Digital Map Products); therefore, you should not rely on the estimates and perform independent confirmation as to their accuracy
Ready to Sell your Home?
Request a complimentary home selling analysis featuring recently sold properties, market trends, home valuations and a personalized market update.
School information is computer generated and may not be accurate or current. Buyer must independently verify and confirm enrollment. Please contact the school district to determine the schools to which this property is zoned.











 Currency converter







 Share
Share


 Erase note
 You currently have no custom folders