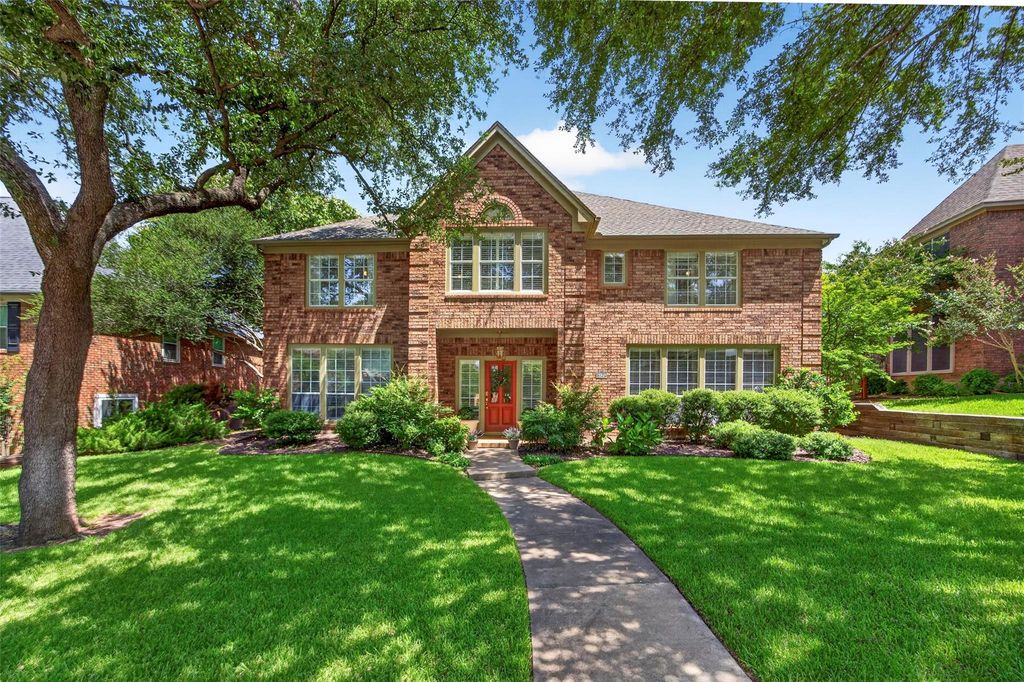
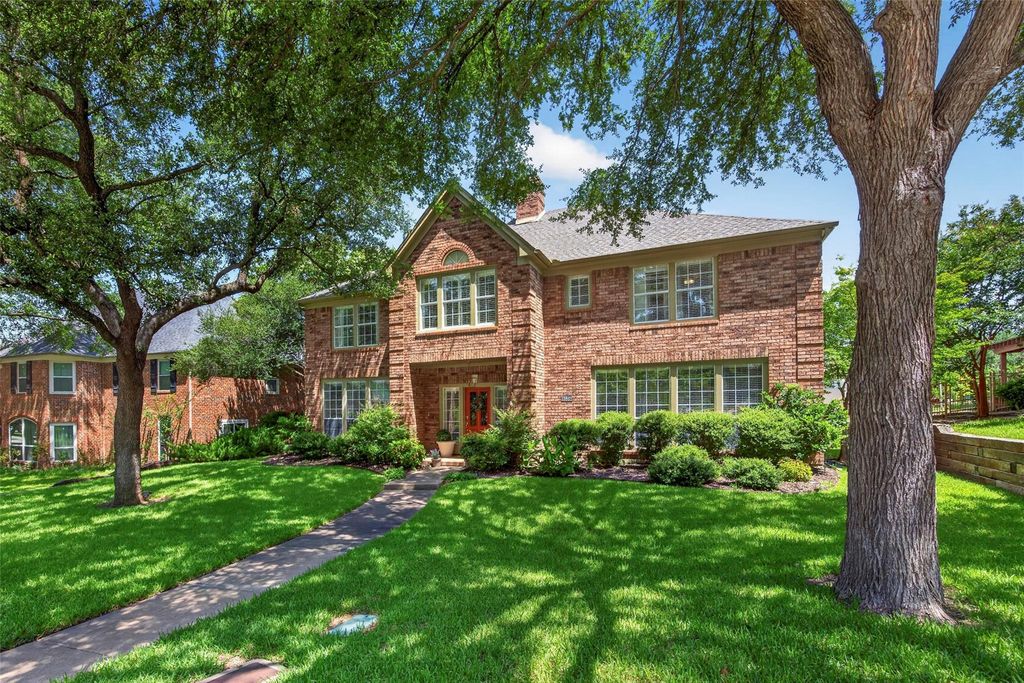
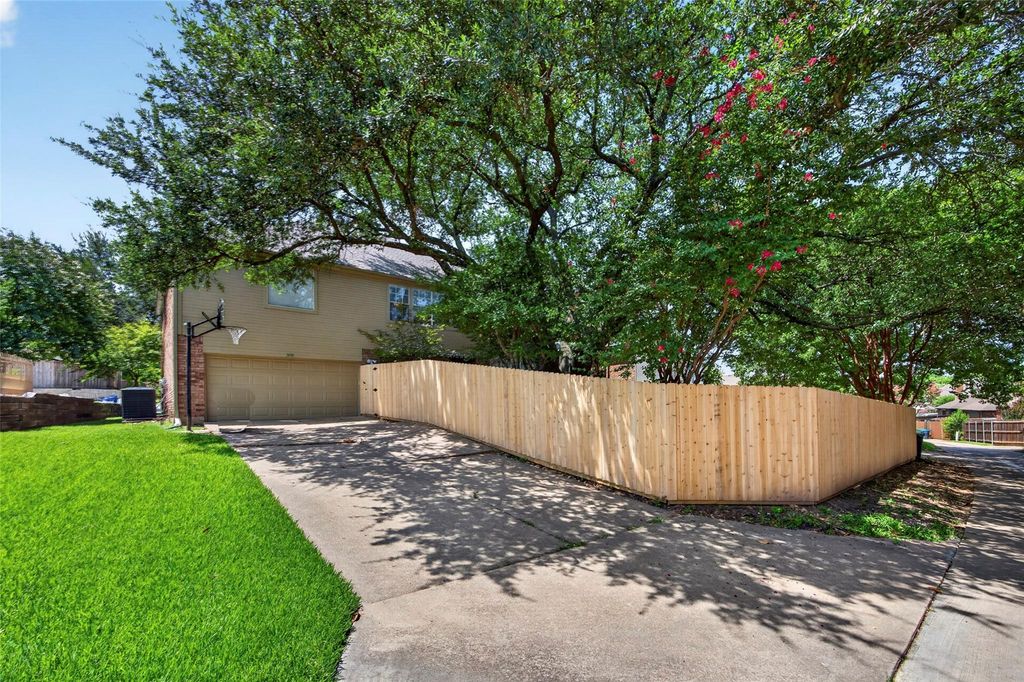
5108 Golden Ln is listed for sale at $ 419,000. The Residential - Single Family property has 4 bedrooms, 3 Full Bathrooms, 1 Half Bathroom, 3772 square feet and was built in 1990. The lot size is 0.22 Acres. BRLocated in an established enclave of Southwest Fort Worth, this beautifully maintained home combines the charm of mature trees and spacious homes with the convenience of nearby shopping, dining, and newer development. Offering four bedrooms, three-and-a-half bathrooms, multiple living areas, and abundant natural light, the thoughtfully designed floor plan features all bedrooms upstairs while the main level provides exceptional spaces for gathering, entertaining, and everyday living. A welcoming entry opens to a versatile front living room, ideal as a formal sitting area, home office, or study. Adjacent to the entry, the formal dining room provides an elegant setting for hosting family and friends. At the heart of the home, the spacious kitchen offers abundant cabinetry, a center island, updated tile flooring, generous counter space, and a bright breakfast area. The kitchen flows seamlessly into the expansive family room, creating an inviting space for gathering while large windows frame views of the backyard and fill the home with natural light. Upstairs, you’ll find all four bedrooms, including a spacious primary suite with an ensuite bath and generous closet space. A large media or game room offers endless flexibility and can easily accommodate movie nights, a playroom, fitness space, or an additional living area. Thoughtful improvements include the replacement of some window glass and a recently replaced wood privacy fence. Combined with the home’s mature landscaping and well-maintained condition, these updates enhance both comfort and curb appeal. The private backyard provides plenty of space for outdoor entertaining, pets, gardening, or simply relaxing beneath the shade of mature trees.
Located in an established enclave of Southwest Fort Worth, this beautifully maintained home combines the charm of mature trees and spacious homes with the convenience of nearby shopping, dining, and newer development. Offering four bedrooms, three-and-a-half bathrooms, multiple living areas, and abundant natural light, the thoughtfully designed floor plan features all bedrooms upstairs while the main level provides exceptional spaces for gathering, entertaining, and everyday living. A welcoming entry opens to a versatile front living room, ideal as a formal sitting area, home office, or study. Adjacent to the entry, the formal dining room provides an elegant setting for hosting family and friends. At the heart of the home, the spacious kitchen offers abundant cabinetry, a center island, updated tile flooring, generous counter space, and a bright breakfast area. The kitchen flows seamlessly into the expansive family room, creating an inviting space for gathering while large windows frame views of the backyard and fill the home with natural light. Upstairs, you'll find all four bedrooms, including a spacious primary suite with an ensuite bath and generous closet space. A large media or game room offers endless flexibility and can easily accommodate movie nights, a playroom, fitness space, or an additional living area. Thoughtful improvements include the replacement of some window glass and a recently replaced wood privacy fence. Combined with the home's mature landscaping and well-maintained condition, these updates enhance both comfort and curb appeal. The private backyard provides plenty of space for outdoor entertaining, pets, gardening, or simply relaxing beneath the shade of mature trees.
Disclaimer: Lot configuration and dimensions are estimates, not based on personal knowledge and come from a third party (Digital Map Products); therefore, you should not rely on the estimates and perform independent confirmation as to their accuracy
Ready to Sell your Home?
Request a complimentary home selling analysis featuring recently sold properties, market trends, home valuations and a personalized market update.
School information is computer generated and may not be accurate or current. Buyer must independently verify and confirm enrollment. Please contact the school district to determine the schools to which this property is zoned.












 Just listed
 Currency converter








 Share
Share


 Erase note
 You currently have no custom folders