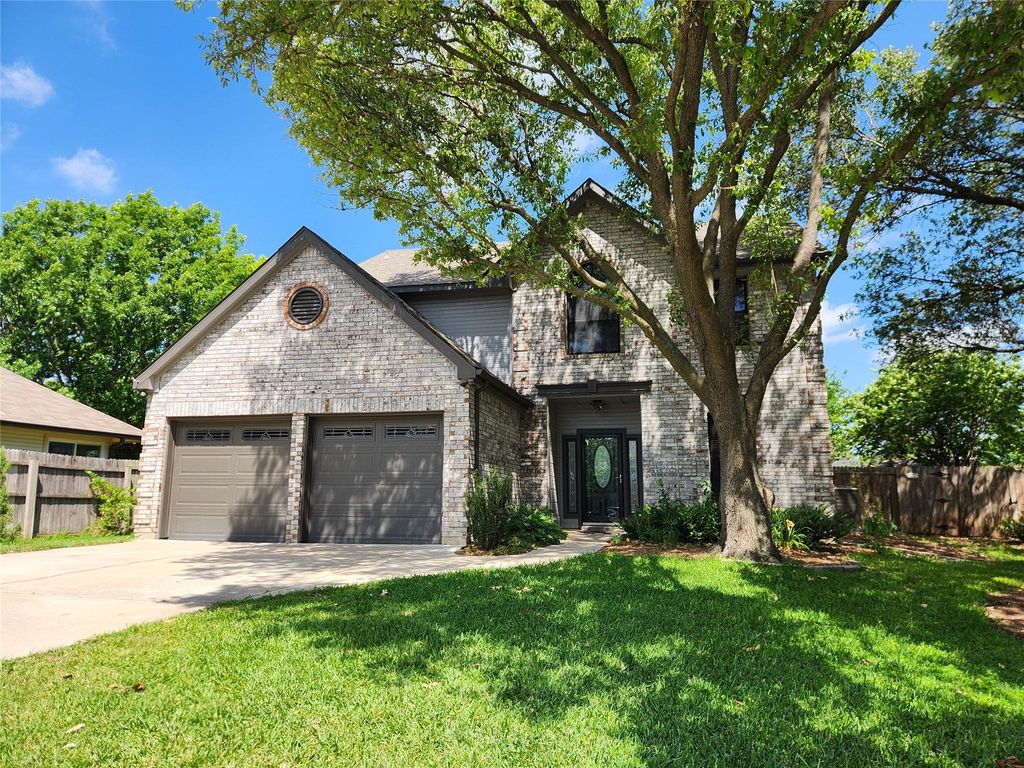
508 Elektoy Way is listed for sale at $ 319,500. The Residential - Single Family property has 4 bedrooms, 2 Full Bathrooms, 1 Half Bathroom, 2013 square feet and was built in 1988. The lot size is 0.233 Acres. BRPride of ownership shows throughout this beautifully maintained home located in the in the Chapel Creek Ranch addition. Situated on a cul-de-sac, this 4-bedroom, 2.5-bath, 2-car garage residence offers comfort, charm, and thoughtful upgrades throughout.
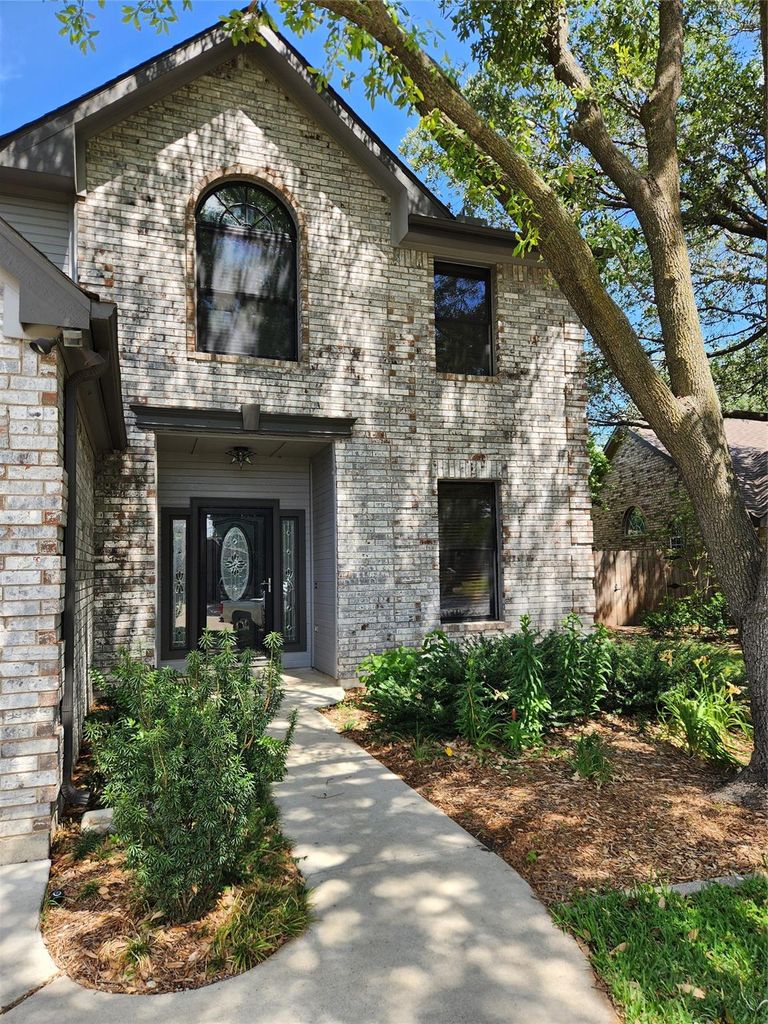
The home features mature trees that enhance curb appeal and provide natural shade, along with a full sprinkler system for easy lawn maintenance. Inside, you’ll find a warm and inviting layout with a wood-burning fireplace, Corian countertops, and high-end finishes throughout.
The kitchen is equipped with a high-end 6-burner gas range, perfect for the home chef. Interior upgrades include all upgraded interior doors, high-end wood trim throughout, and upgraded plumbing and light fixtures that elevate every space.
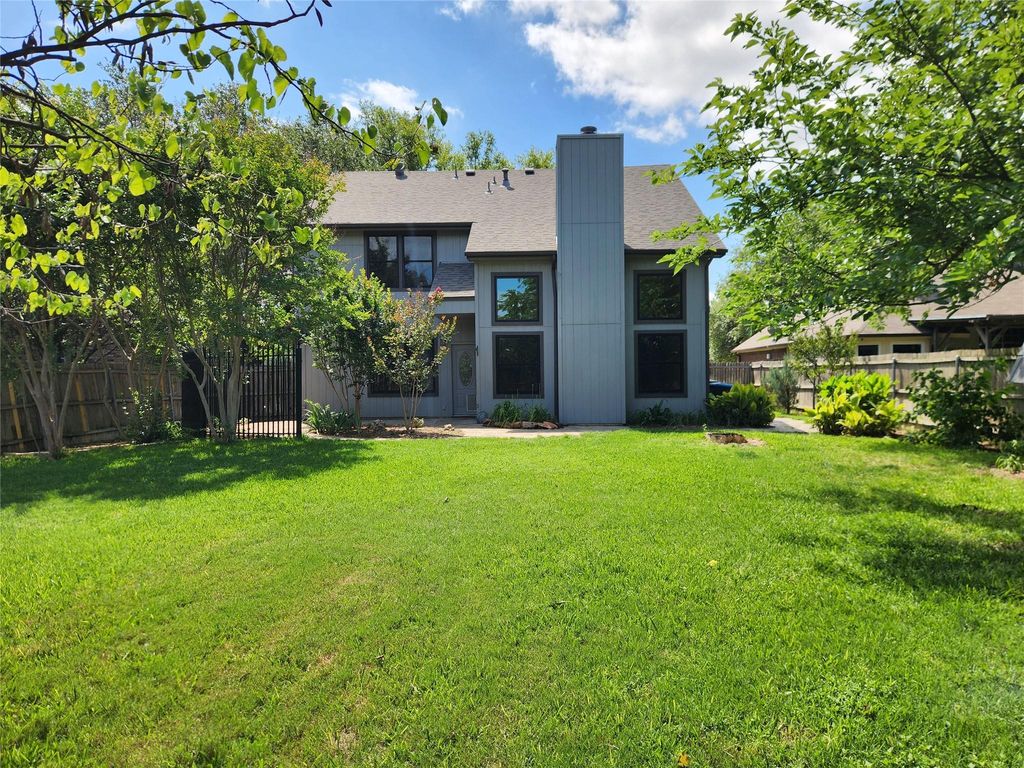
The primary bathroom offers a luxurious hammered copper soaking tub and furniture-style vanity cabinetry, creating a spa-like retreat. Additional features include a storage shed for extra storage and a backyard that backs up to a peaceful greenbelt, providing added privacy.
Conveniently located near schools, shopping, dining, and freeway access, this home combines comfort, function, and location in one exceptional package.
Special touches too numerous to list—this home is truly a must-see.
Pride of ownership shows throughout this beautifully maintained home located in the in the Chapel Creek Ranch addition. Situated on a cul-de-sac, this 4-bedroom, 2.5-bath, 2-car garage residence offers comfort, charm, and thoughtful upgrades throughout.
The home features mature trees that enhance curb appeal and provide natural shade, along with a full sprinkler system for easy lawn maintenance. Inside, you’ll find a warm and inviting layout with a wood-burning fireplace, Corian countertops, and high-end finishes throughout.
The kitchen is equipped with a high-end 6-burner gas range, perfect for the home chef. Interior upgrades include all upgraded interior doors, high-end wood trim throughout, and upgraded plumbing and light fixtures that elevate every space.
The primary bathroom offers a luxurious hammered copper soaking tub and furniture-style vanity cabinetry, creating a spa-like retreat. Additional features include a storage shed for extra storage and a backyard that backs up to a peaceful greenbelt, providing added privacy.
Conveniently located near schools, shopping, dining, and freeway access, this home combines comfort, function, and location in one exceptional package.
Special touches too numerous to list—this home is truly a must-see.
Disclaimer: Lot configuration and dimensions are estimates, not based on personal knowledge and come from a third party (Digital Map Products); therefore, you should not rely on the estimates and perform independent confirmation as to their accuracy
Ready to Sell your Home?
Request a complimentary home selling analysis featuring recently sold properties, market trends, home valuations and a personalized market update.
School information is computer generated and may not be accurate or current. Buyer must independently verify and confirm enrollment. Please contact the school district to determine the schools to which this property is zoned.











 Just listed
 Currency converter








 Share
Share


 Erase note
 You currently have no custom folders