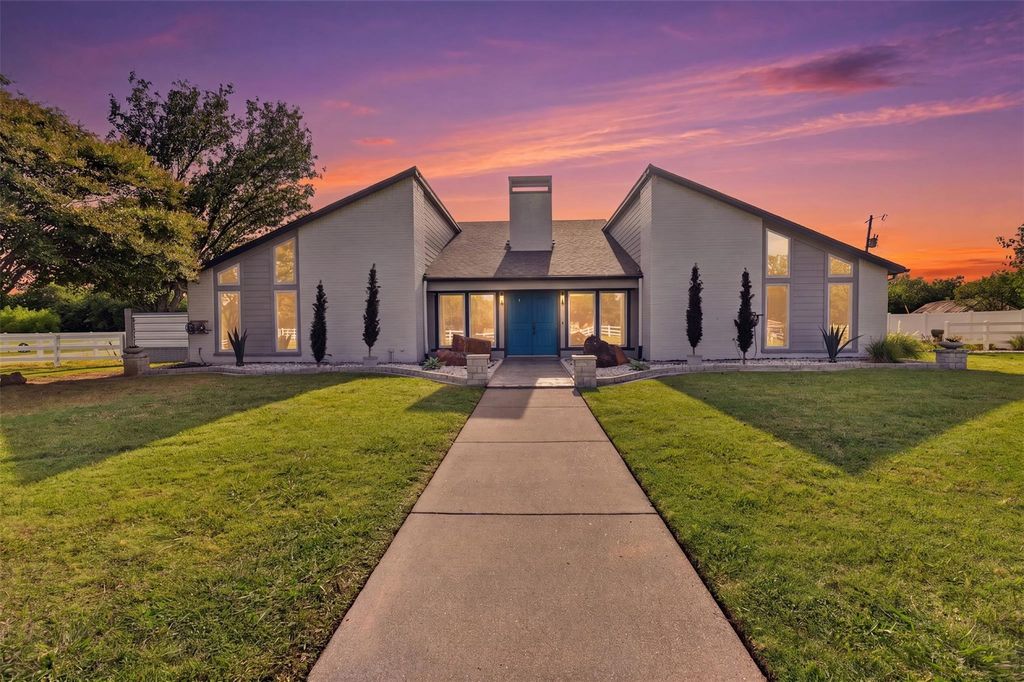
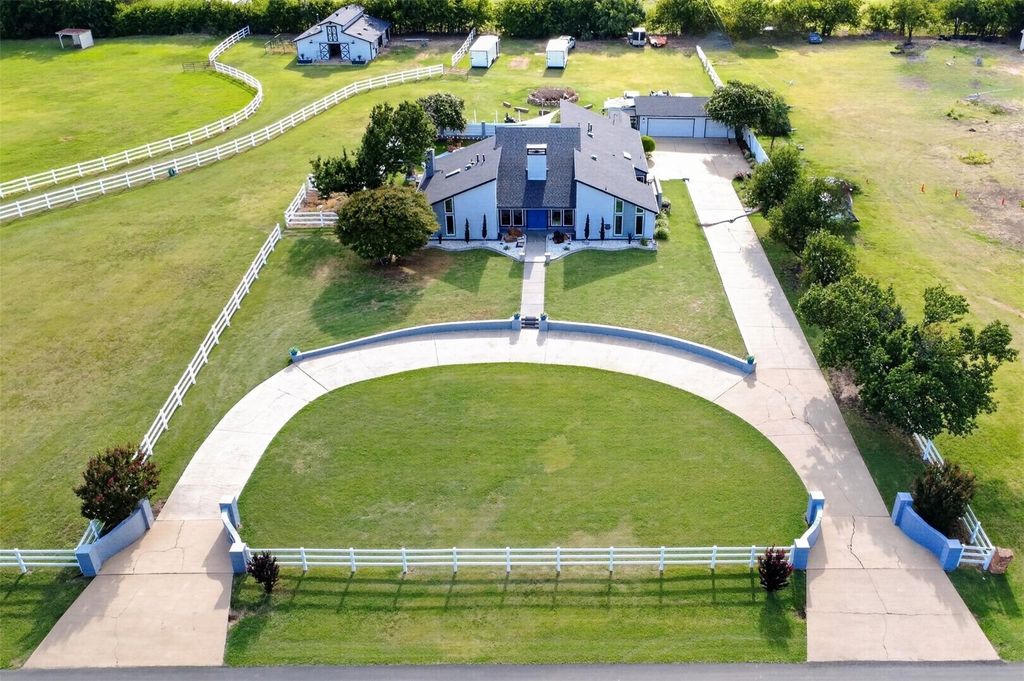
31 Rancho Dr N is listed for sale at $ 1,299,999. The Residential - Single Family property has 5 bedrooms, 4 Full Bathrooms, 3200 square feet and was built in 1986. The lot size is 3.888 Acres. BRPeaceful country living with the convenience of the city just minutes away. This sprawling estate offers the perfect blend of privacy, comfort, and entertainment, creating a retreat you’ll never want to leave.
Welcome family and friends with the soothing sounds of a tranquil waterfall as you gather in the dining room. Step outside to your own private oasis, complete with a sparkling pool, expansive outdoor living spaces, and picturesque views. Spend cozy evenings by the fireplace, roast marshmallows around the fire pit, or head to the rooftop deck for breathtaking sunsets and unforgettable stargazing.
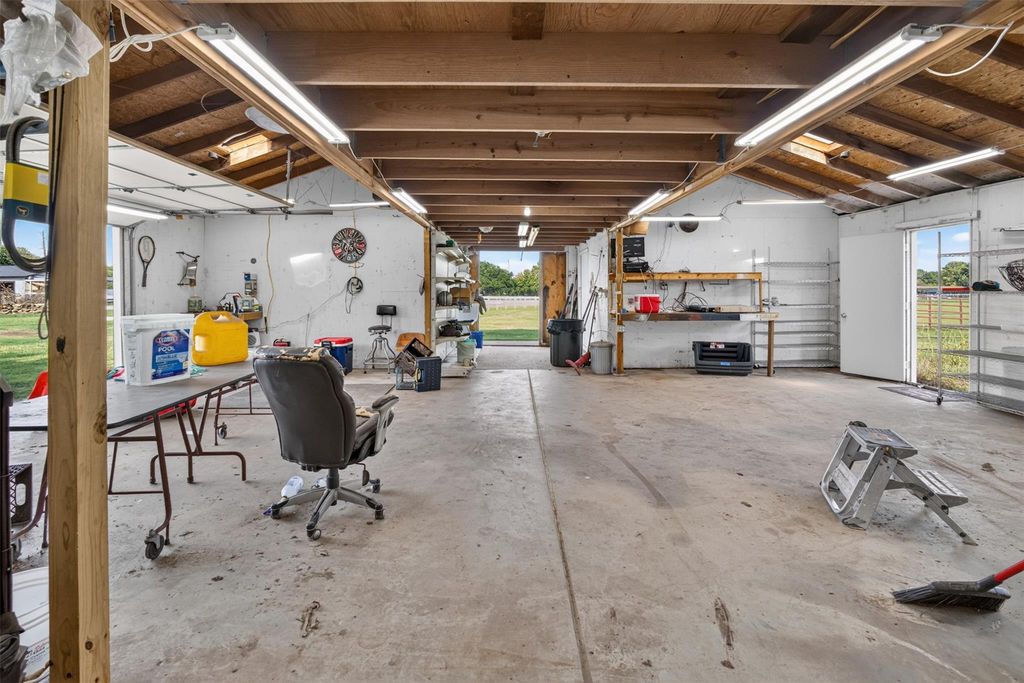
Bring your horses, chickens, and four-wheelers. This property is designed to embrace the country lifestyle without sacrificing modern convenience. The impressive barn includes a workshop that could easily be converted into a guest house or in-law suite, all overlooking a beautiful pond and the surrounding landscape.
Whether you’re seeking a peaceful escape, a place to entertain, or room to enjoy your favorite hobbies, this exceptional property truly offers the best of both worlds. Schedule your private showing today and experience everything this remarkable estate has to offer.
Peaceful country living with the convenience of the city just minutes away. This sprawling estate offers the perfect blend of privacy, comfort, and entertainment, creating a retreat you'll never want to leave.
Welcome family and friends with the soothing sounds of a tranquil waterfall as you gather in the dining room. Step outside to your own private oasis, complete with a sparkling pool, expansive outdoor living spaces, and picturesque views. Spend cozy evenings by the fireplace, roast marshmallows around the fire pit, or head to the rooftop deck for breathtaking sunsets and unforgettable stargazing.
Bring your horses, chickens, and four-wheelers. This property is designed to embrace the country lifestyle without sacrificing modern convenience. The impressive barn includes a workshop that could easily be converted into a guest house or in-law suite, all overlooking a beautiful pond and the surrounding landscape.
Whether you're seeking a peaceful escape, a place to entertain, or room to enjoy your favorite hobbies, this exceptional property truly offers the best of both worlds. Schedule your private showing today and experience everything this remarkable estate has to offer.
Aerobic Septic,Cable Available,City Water,Co-op Electric,Individual Gas Meter,Individual Water Meter,Natural Gas Available,Outside City Limits,Overhead Utilities,Septic,Unincorporated
Exterior
Awning(s), Covered Patio/Porch, Fire Pit, Rain Gutters, Lighting, Outdoor Living Center, Private Yard, Stable/Barn, Storage
Disclaimer: Lot configuration and dimensions are estimates, not based on personal knowledge and come from a third party (Digital Map Products); therefore, you should not rely on the estimates and perform independent confirmation as to their accuracy
Ready to Sell your Home?
Request a complimentary home selling analysis featuring recently sold properties, market trends, home valuations and a personalized market update.
School information is computer generated and may not be accurate or current. Buyer must independently verify and confirm enrollment. Please contact the school district to determine the schools to which this property is zoned.











 Just listed
 Currency converter








 Share
Share


 Erase note
 You currently have no custom folders