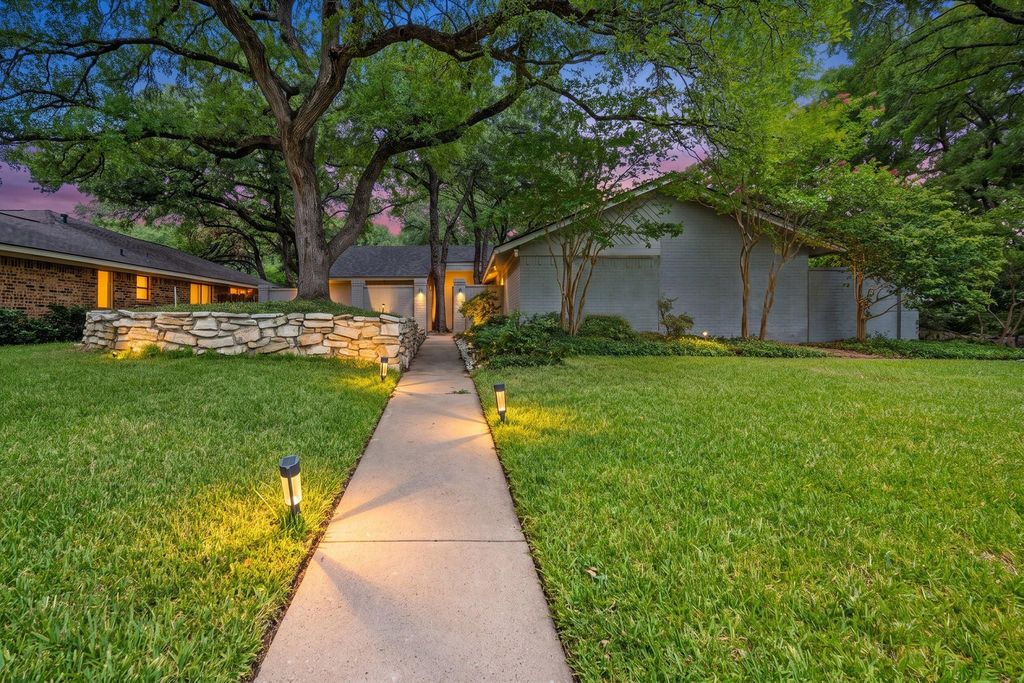
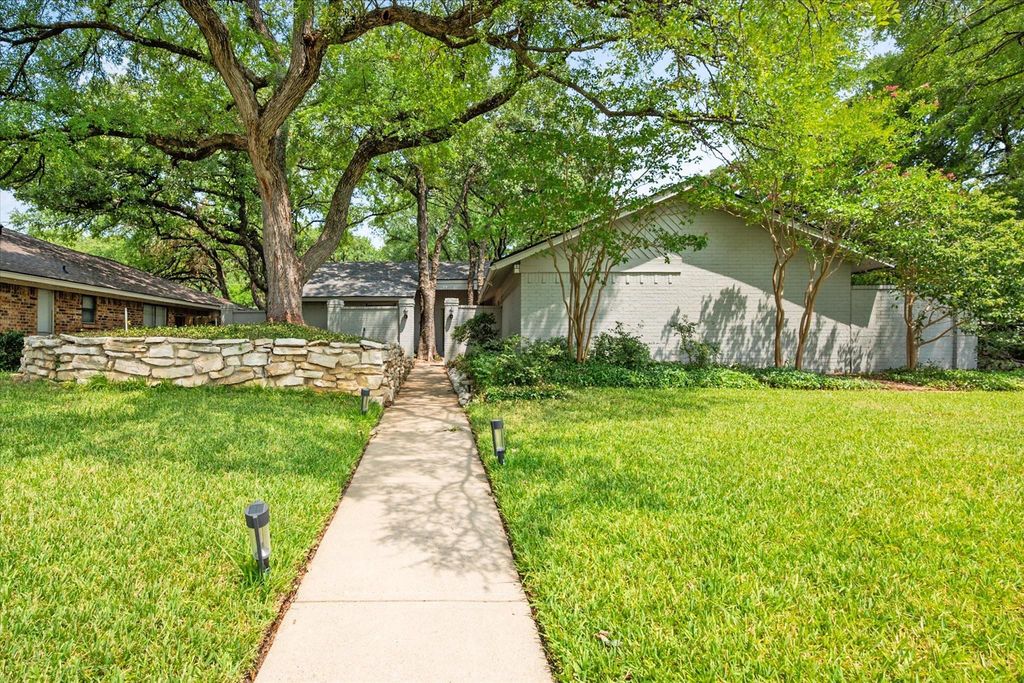
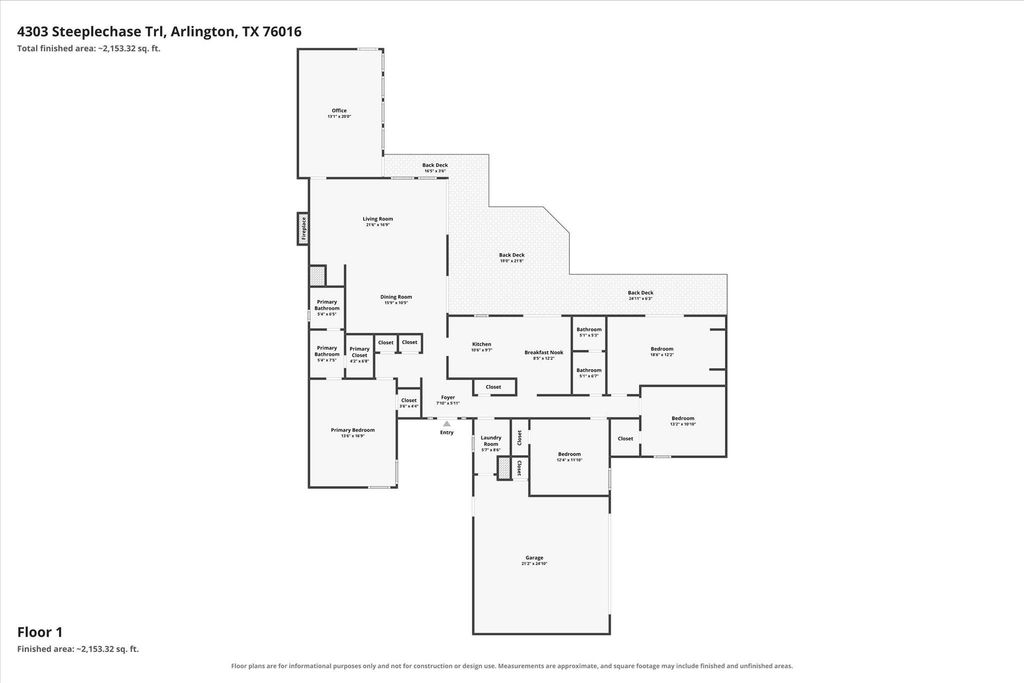
4303 Steeplechase Trl is listed for sale at $ 430,000. The Residential - Single Family property has 4 bedrooms, 2 Full Bathrooms, 2428 square feet and was built in 1975. The lot size is 0.367 Acres. BRLocation, Location, Location! This is your opportunity to snag an amazing one-third of an acre property within walking distance to Young Jr. High and Martin HS! In addition, it offers quick and easy freeway access for commuters, and convenience to all your favorite grocery stores and restaurants. You still have plenty of time to enjoy the pool this summer while you entertain on your sprawling back deck. This stunning home has 4 bedrooms, two dining areas, and two living spaces. Plenty of room for an office, play space, gaming room, or all three! The back yard has a designated space for a fire pit, lots of shade, and a deck that’s accessible from several rooms in the house because it runs the full length of the back of the house! All 4 bedrooms are spacious and the double oven in the kitchen is a host’s dream. The floor to ceiling fireplace is wood burning and makes a dramatic impact under the vaulted and beamed ceiling. The second living room is currently being used as an office and has a wood planked vaulted ceiling that’s a show stopper, plus has amazing views of the back yard. Bonus: The roof was replaced in June 2026! Come see your dream home today!
Location, Location, Location! This is your opportunity to snag an amazing one-third of an acre property within walking distance to Young Jr. High and Martin HS! In addition, it offers quick and easy freeway access for commuters, and convenience to all your favorite grocery stores and restaurants. You still have plenty of time to enjoy the pool this summer while you entertain on your sprawling back deck. This stunning home has 4 bedrooms, two dining areas, and two living spaces. Plenty of room for an office, play space, gaming room, or all three! The back yard has a designated space for a fire pit, lots of shade, and a deck that's accessible from several rooms in the house because it runs the full length of the back of the house! All 4 bedrooms are spacious and the double oven in the kitchen is a host's dream. The floor to ceiling fireplace is wood burning and makes a dramatic impact under the vaulted and beamed ceiling. The second living room is currently being used as an office and has a wood planked vaulted ceiling that's a show stopper, plus has amazing views of the back yard. Bonus: The roof was replaced in June 2026! Come see your dream home today!
Disclaimer: Lot configuration and dimensions are estimates, not based on personal knowledge and come from a third party (Digital Map Products); therefore, you should not rely on the estimates and perform independent confirmation as to their accuracy
Ready to Sell your Home?
Request a complimentary home selling analysis featuring recently sold properties, market trends, home valuations and a personalized market update.
School information is computer generated and may not be accurate or current. Buyer must independently verify and confirm enrollment. Please contact the school district to determine the schools to which this property is zoned.











 Just listed
 Currency converter








 Share
Share


 Erase note
 You currently have no custom folders