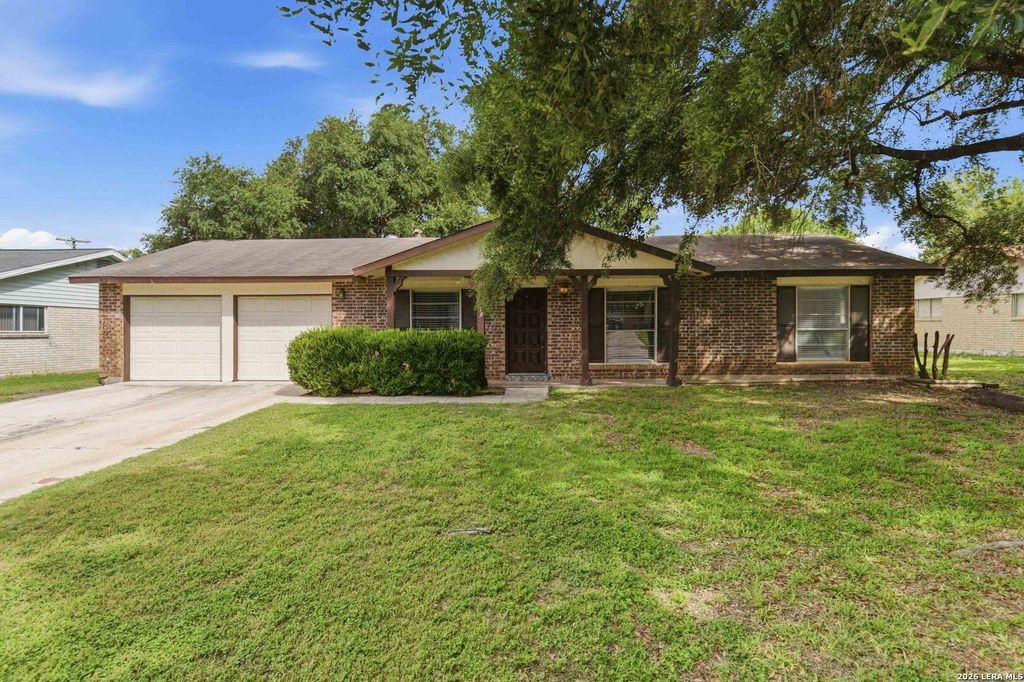
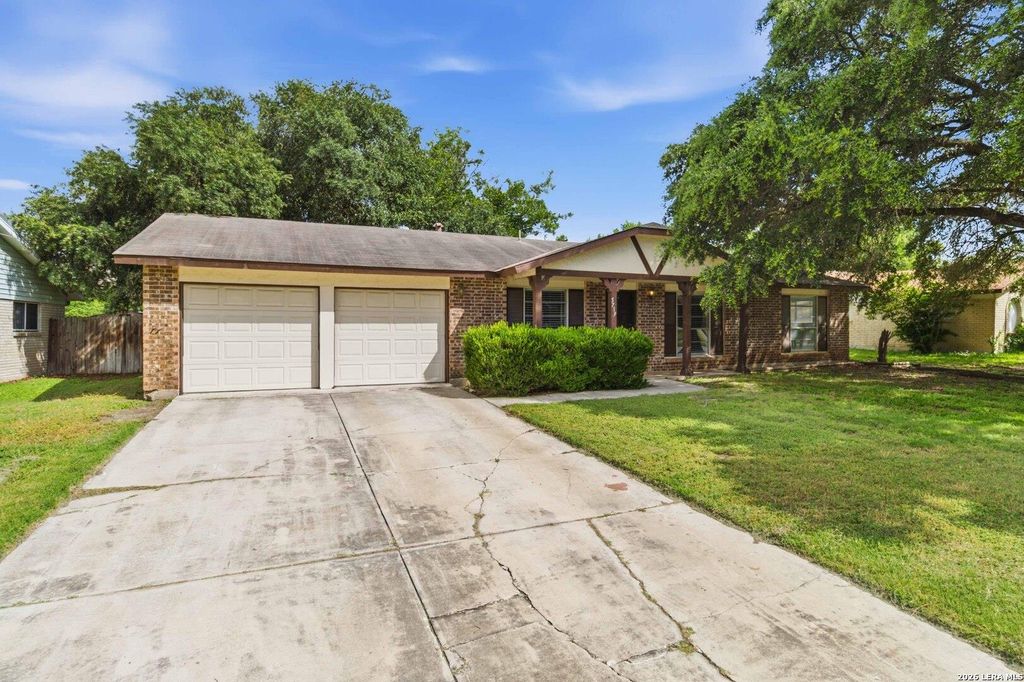
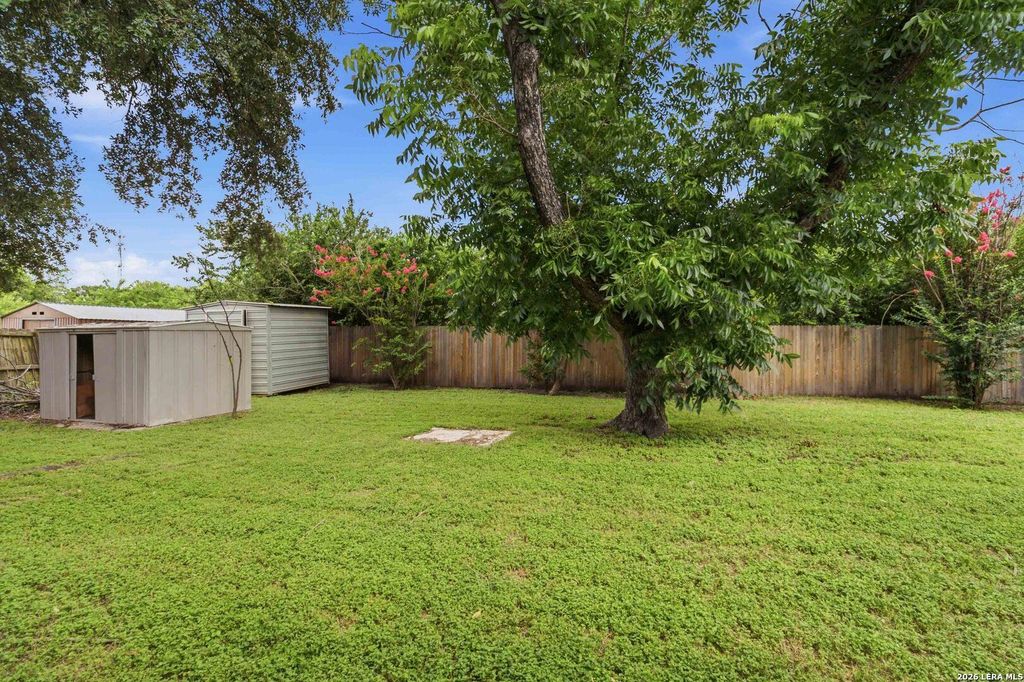
5719 Creekwood St is listed for sale at $ 188,000. The Single-Family property has 3 bedrooms, 2 Full Bathrooms, 1582 square feet and was built in 1975. The lot size is 0 Square feet. BRWelcome to 5719 Creekwood St, a single-story home offering 1,582 square feet with 3 bedrooms, 2 bathrooms, a 2-car garage, and a spacious backyard. The home features a classic brick exterior, mature trees, and inviting curb appeal. Inside, the main living area offers wood-look flooring, neutral paint and a brick fireplace that adds character to the space. The layout provides multiple living and dining options, including a front dining/flex area and a breakfast area located off the kitchen. The kitchen features tile flooring, light cabinetry, granite-style countertops and subway tile backsplash. A dedicated laundry area with overhead cabinetry provides additional interior storage. The bedrooms offer comfortable layouts, carpet flooring, ceiling fans, and closet space. The bathrooms include updated vanities and clean white tile finishes, including a tub/shower combination. Enjoy the large fenced backyard with mature shade trees, open green space, and two storage sheds, offering excellent
Welcome to 5719 Creekwood St, a single-story home offering 1,582 square feet with 3 bedrooms, 2 bathrooms, a 2-car garage, and a spacious backyard. The home features a classic brick exterior, mature trees, and inviting curb appeal. Inside, the main living area offers wood-look flooring, neutral paint and a brick fireplace that adds character to the space. The layout provides multiple living and dining options, including a front dining/flex area and a breakfast area located off the kitchen. The kitchen features tile flooring, light cabinetry, granite-style countertops and subway tile backsplash. A dedicated laundry area with overhead cabinetry provides additional interior storage. The bedrooms offer comfortable layouts, carpet flooring, ceiling fans, and closet space. The bathrooms include updated vanities and clean white tile finishes, including a tub/shower combination. Enjoy the large fenced backyard with mature shade trees, open green space, and two storage sheds, offering excellent
Disclaimer: Lot configuration and dimensions are estimates, not based on personal knowledge and come from a third party (Digital Map Products); therefore, you should not rely on the estimates and perform independent confirmation as to their accuracy
Ready to Sell your Home?
If you like this property and are also considering selling your current home now, you may find out how. Request your home selling analysis report featuring Recently Sold, Market Analysis, Home Valuations, and Market Update.
School information is computer generated and may not be accurate or current. Buyer must independently verify and confirm enrollment. Please contact the school district to determine the schools to which this property is zoned.











 Currency converter








 Share
Share


 Erase note
 You currently have no custom folders