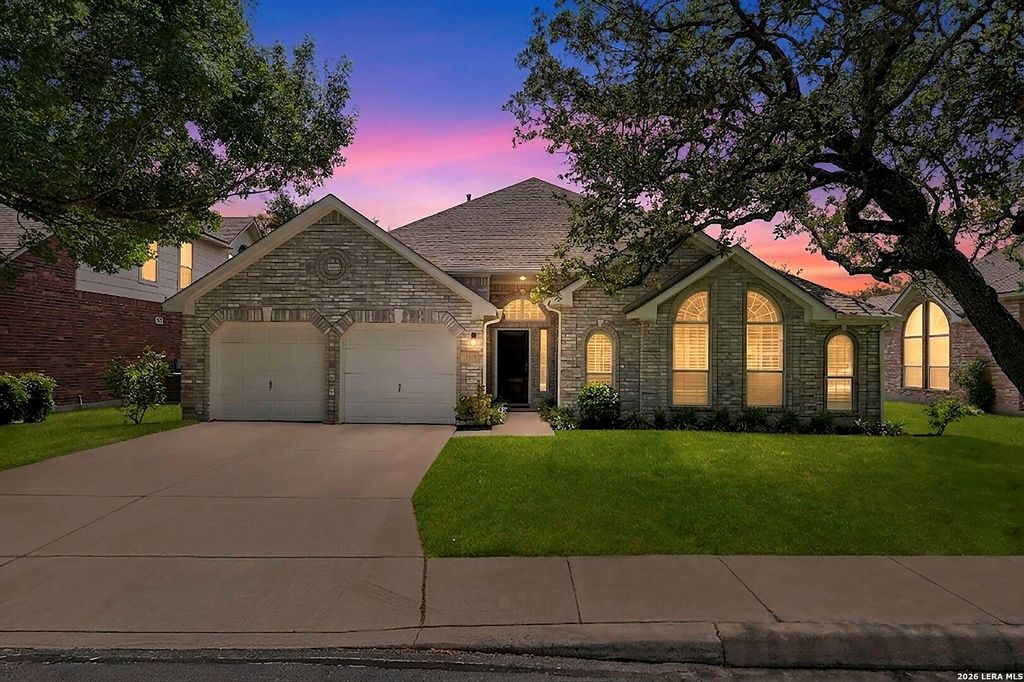
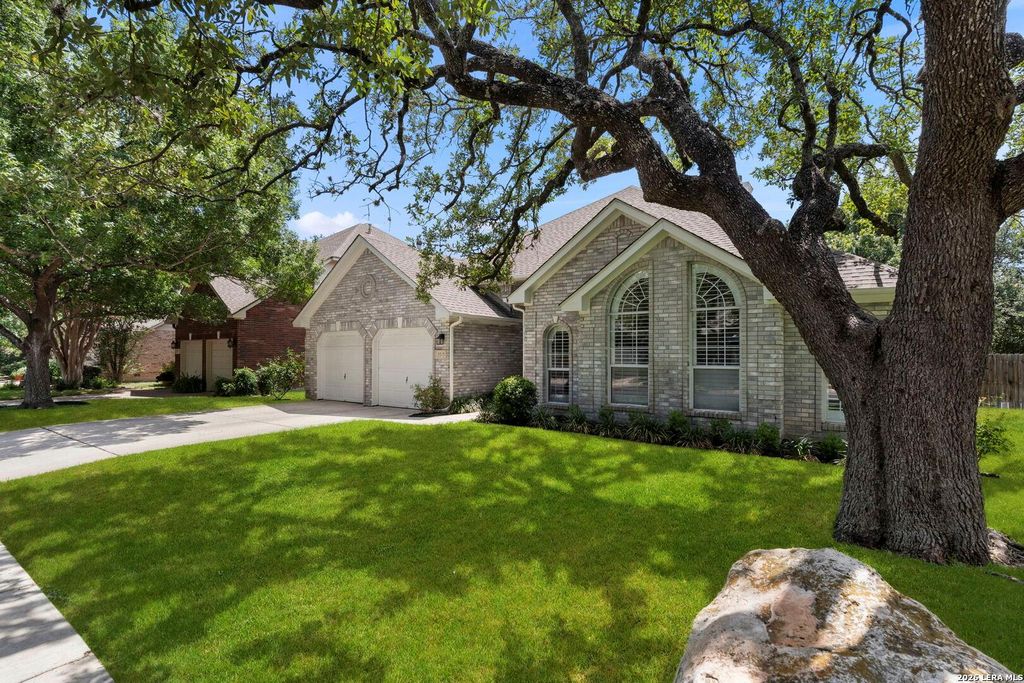
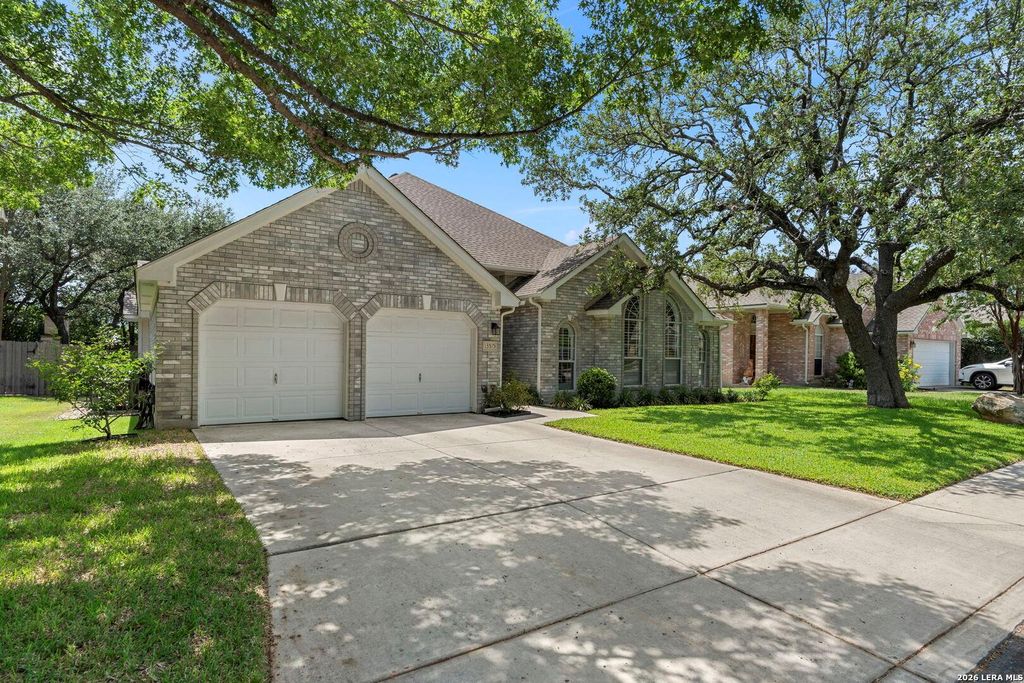
13515 ASCEND TER is listed for sale at $ 499,000. The Single-Family property has 3 bedrooms, 2 Full Bathrooms, 2472 square feet and was built in 1998. The lot size is 0 Square feet. BRStep inside 13515 Ascend Terrace and feel the difference the moment you walk through the door. This beautifully updated home looks and feels like it was pulled straight from the pages of Architectural Digest, with rich wood flooring, elegant plantation shutters, and a layout that balances style with everyday livability. Generously sized bedrooms give every member of the household room to breathe, while a dedicated separate office makes working or studying from home effortless. The spa like primary suite is a true retreat, designed for slowing down at the end of the day and starting each morning with calm. Location is everything, and this home delivers. Tucked in one of San Antonio’s most convenient corridors, you are just minutes from USAA, Valero, and the South Texas Medical Center, with easy access to I10 and Loop 1604 for a stress free commute in any direction. Shopping, dining, and entertainment at The Rim and La Cantera are close enough for a quick weeknight outing, yet the neighb
Step inside 13515 Ascend Terrace and feel the difference the moment you walk through the door. This beautifully updated home looks and feels like it was pulled straight from the pages of Architectural Digest, with rich wood flooring, elegant plantation shutters, and a layout that balances style with everyday livability. Generously sized bedrooms give every member of the household room to breathe, while a dedicated separate office makes working or studying from home effortless. The spa like primary suite is a true retreat, designed for slowing down at the end of the day and starting each morning with calm. Location is everything, and this home delivers. Tucked in one of San Antonio's most convenient corridors, you are just minutes from USAA, Valero, and the South Texas Medical Center, with easy access to I10 and Loop 1604 for a stress free commute in any direction. Shopping, dining, and entertainment at The Rim and La Cantera are close enough for a quick weeknight outing, yet the neighb
Disclaimer: Lot configuration and dimensions are estimates, not based on personal knowledge and come from a third party (Digital Map Products); therefore, you should not rely on the estimates and perform independent confirmation as to their accuracy
Ready to Sell your Home?
Request a complimentary home selling analysis featuring recently sold properties, market trends, home valuations and a personalized market update.
School information is computer generated and may not be accurate or current. Buyer must independently verify and confirm enrollment. Please contact the school district to determine the schools to which this property is zoned.











 Currency converter








 Share
Share


 Erase note
 You currently have no custom folders