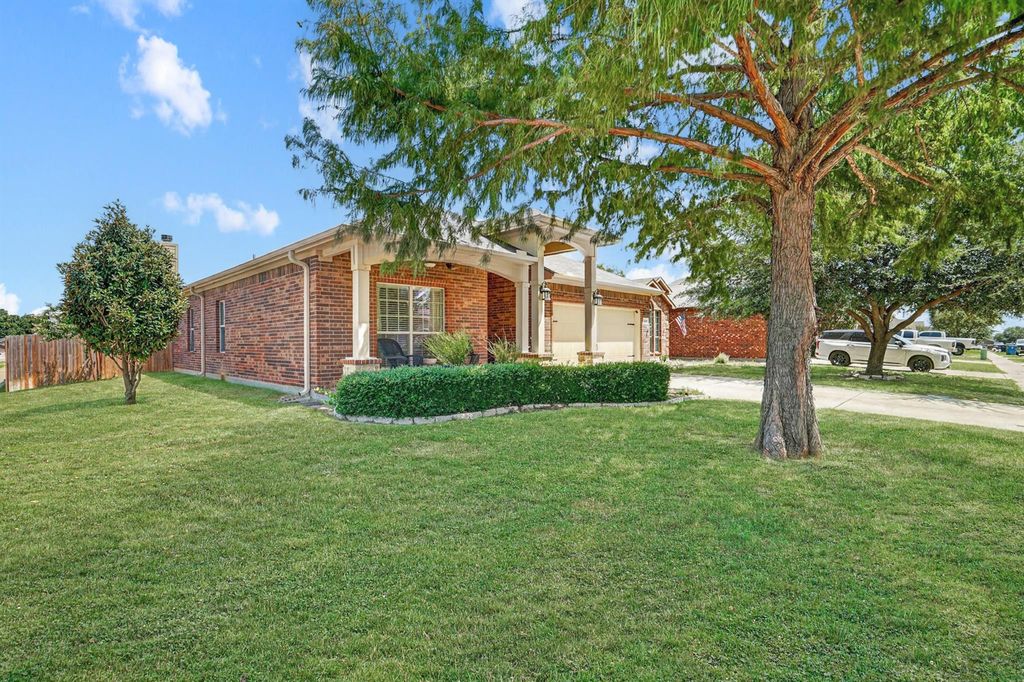
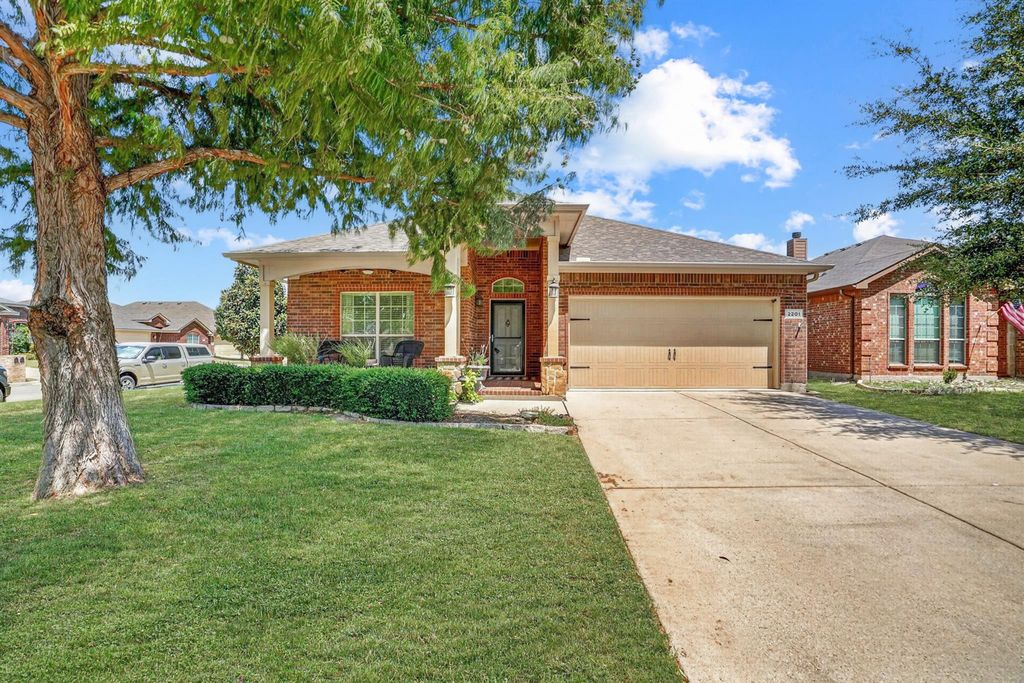
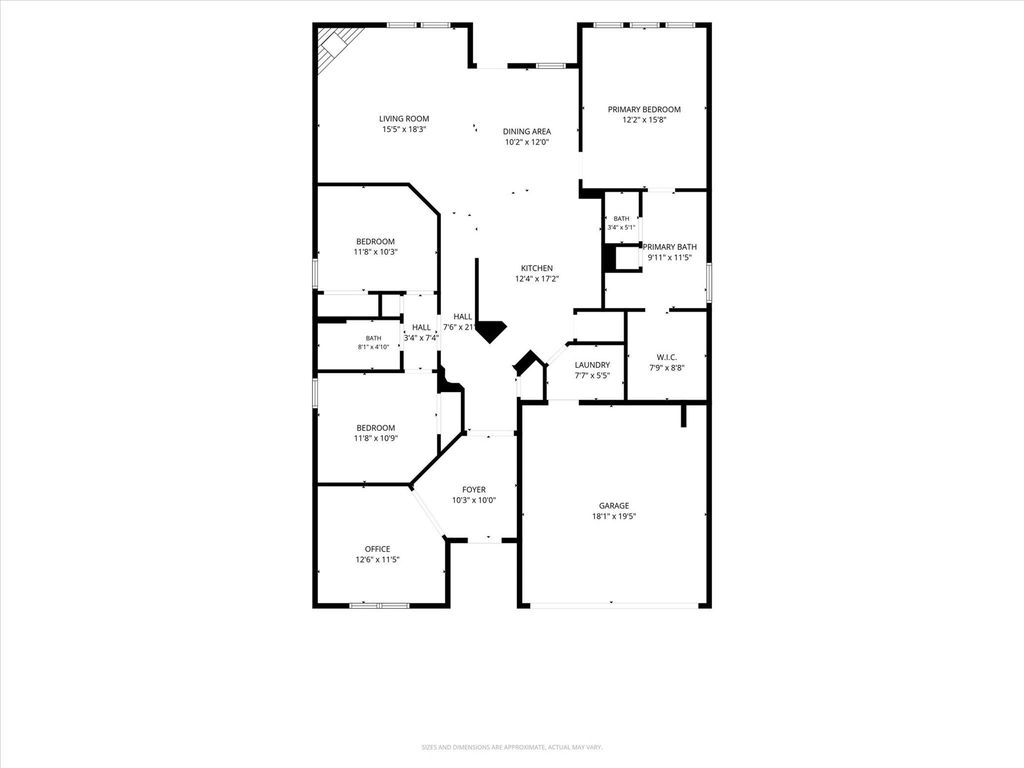
2201 Kaitlyn Dr is listed for sale at $ 349,900. The Residential - Single Family property has 3 bedrooms, 2 Full Bathrooms, 1862 square feet and was built in 2009. The lot size is 0.152 Acres. BRDiscover the inviting charm and beautifully maintained home in Westover Village! A thoughtfully designed home that blends modern finishes with everyday comfort. Set in a quiet, neighborhood, this property offers a spacious interior, warm natural light, and a layout ideal for both relaxing and entertaining. Double French doors highlight the perfect home office in the front of the home away from the primary living area for a quiet workspace. Kitchen offers breakfast bar and island with upgraded granite counter tops and sky light with plenty of natural light. Nice size primary bedroom with primary bathroom offering dual sinks, separate shower, garden tub and walk-in closet. Home has been recently refreshed with neutral paint throughout. Located on a corner lot allows for more privacy. Enjoy your afternoons spent in the backyard enjoying the extended patio for cookouts. The front porch is also amazing for those nice mornings and evenings! Storage building is perfect for additional space. Situated just minutes from downtown Weatherford, this home provides easy access to shopping, dining, and local parks. The neighborhood is known for its friendly atmosphere, schools, and proximity to major highways—making commutes to Fort Worth effortless. Pride in the home shows. Come take a look! You will not be disappointed!
Discover the inviting charm and beautifully maintained home in Westover Village! A thoughtfully designed home that blends modern finishes with everyday comfort. Set in a quiet, neighborhood, this property offers a spacious interior, warm natural light, and a layout ideal for both relaxing and entertaining. Double French doors highlight the perfect home office in the front of the home away from the primary living area for a quiet workspace. Kitchen offers breakfast bar and island with upgraded granite counter tops and sky light with plenty of natural light. Nice size primary bedroom with primary bathroom offering dual sinks, separate shower, garden tub and walk-in closet. Home has been recently refreshed with neutral paint throughout. Located on a corner lot allows for more privacy. Enjoy your afternoons spent in the backyard enjoying the extended patio for cookouts. The front porch is also amazing for those nice mornings and evenings! Storage building is perfect for additional space. Situated just minutes from downtown Weatherford, this home provides easy access to shopping, dining, and local parks. The neighborhood is known for its friendly atmosphere, schools, and proximity to major highways—making commutes to Fort Worth effortless. Pride in the home shows. Come take a look! You will not be disappointed!
Disclaimer: Lot configuration and dimensions are estimates, not based on personal knowledge and come from a third party (Digital Map Products); therefore, you should not rely on the estimates and perform independent confirmation as to their accuracy
Ready to Sell your Home?
Request a complimentary home selling analysis featuring recently sold properties, market trends, home valuations and a personalized market update.
School information is computer generated and may not be accurate or current. Buyer must independently verify and confirm enrollment. Please contact the school district to determine the schools to which this property is zoned.











 Just listed
 Currency converter








 Share
Share


 Erase note
 You currently have no custom folders