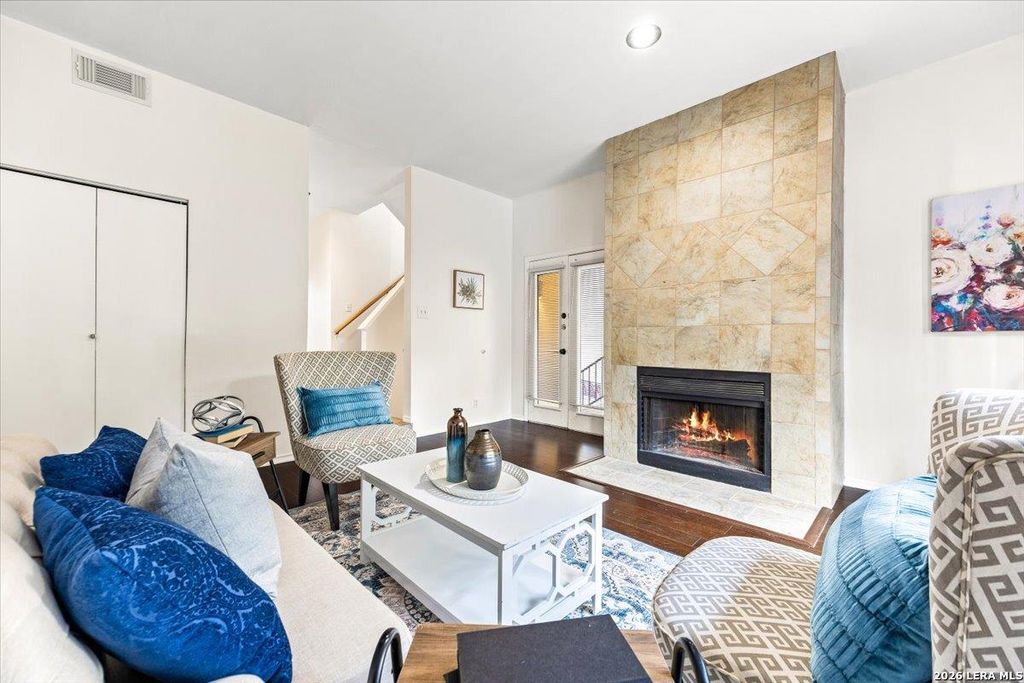
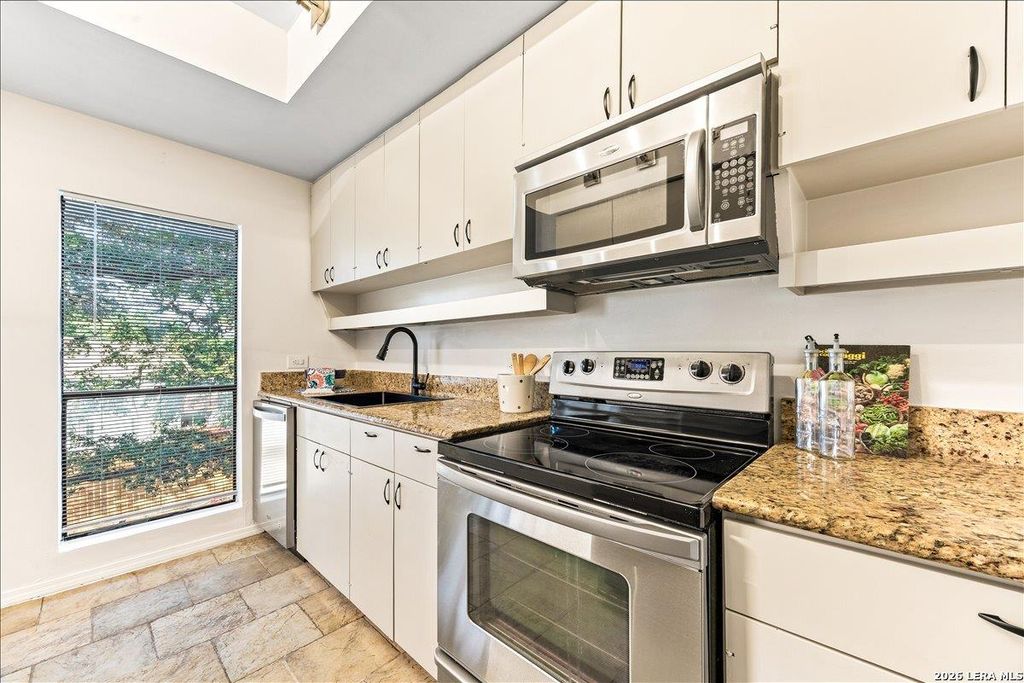
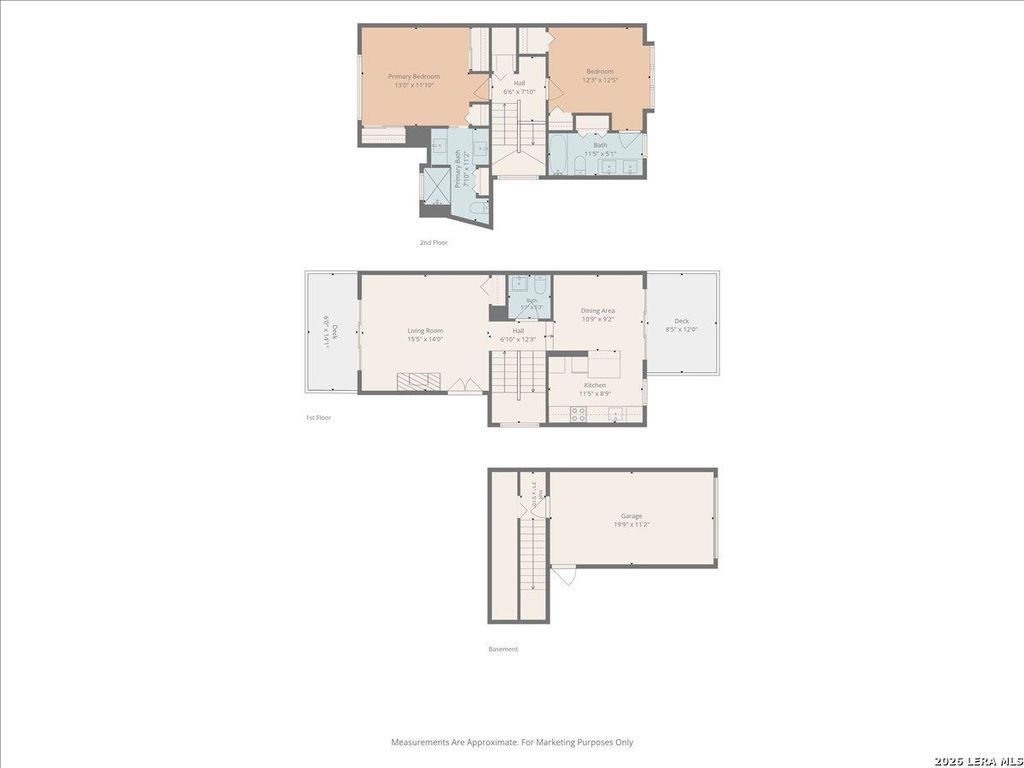
8642 Fredericksburg Rd unit704 is listed for sale at $ 179,999. The Townhouse/Condo property has 2 bedrooms, 2 Full Bathrooms, 1 Half Bathroom, 959 square feet and was built in 1985. Beautifully updated and move-in ready, this 2 bedroom, 2.5 bath condo offers style, comfort, and an unbeatable location near the Medical Center. Recent updates include fresh interior paint, beautifully renovated bathrooms, freshly painted kitchen cabinets, and a refreshed kitchen sink. Rich wood-look flooring flows throughout the home, while oversized windows fill every room with natural light. The spacious primary suite features a stunning updated ensuite bath, creating the perfect retreat. Two private balconies have been freshly painted and offer peaceful views of the sparkling community pool and a majestic mature tree, providing the perfect place to relax. An attached one-car garage offers secure parking and additional storage, while the dedicated laundry room adds everyday convenience. Whether you’re looking for a low-maintenance home or an ideal lock-and-leave lifestyle, this beautifully updated condo is ready for its next owner.
Beautifully updated and move-in ready, this 2 bedroom, 2.5 bath condo offers style, comfort, and an unbeatable location near the Medical Center. Recent updates include fresh interior paint, beautifully renovated bathrooms, freshly painted kitchen cabinets, and a refreshed kitchen sink. Rich wood-look flooring flows throughout the home, while oversized windows fill every room with natural light. The spacious primary suite features a stunning updated ensuite bath, creating the perfect retreat. Two private balconies have been freshly painted and offer peaceful views of the sparkling community pool and a majestic mature tree, providing the perfect place to relax. An attached one-car garage offers secure parking and additional storage, while the dedicated laundry room adds everyday convenience. Whether you're looking for a low-maintenance home or an ideal lock-and-leave lifestyle, this beautifully updated condo is ready for its next owner.
MLS#
SA1998916
List Price
$179,999 ($188/Sqft.)
Listing Status
For Sale
Address
8642 Fredericksburg Rd #704
Unit No.
704
City
San Antonio
State
TX
Zip Code
78240
County
Bexar County
Legal Description
Ncb 12858 Unit 704 Bldg G (Secluded Oak Villas Condominium)
Disclaimer: Lot configuration and dimensions are estimates, not based on personal knowledge and come from a third party (Digital Map Products); therefore, you should not rely on the estimates and perform independent confirmation as to their accuracy
Ready to Sell your Home?
If you like this property and are also considering selling your current home now, you may find out how. Request your home selling analysis report featuring Recently Sold, Market Analysis, Home Valuations, and Market Update.
School information is computer generated and may not be accurate or current. Buyer must independently verify and confirm enrollment. Please contact the school district to determine the schools to which this property is zoned.











 Just listed
 Currency converter








 Share
Share


 Erase note
 You currently have no custom folders