5
Bedroom(s)
5 Full Bath(s)
3,772 Sqft
350 (m²)
31,386 Lot Sqft
2916 Lot (m²)
Rental - Single Family Detached
Audio narrative 
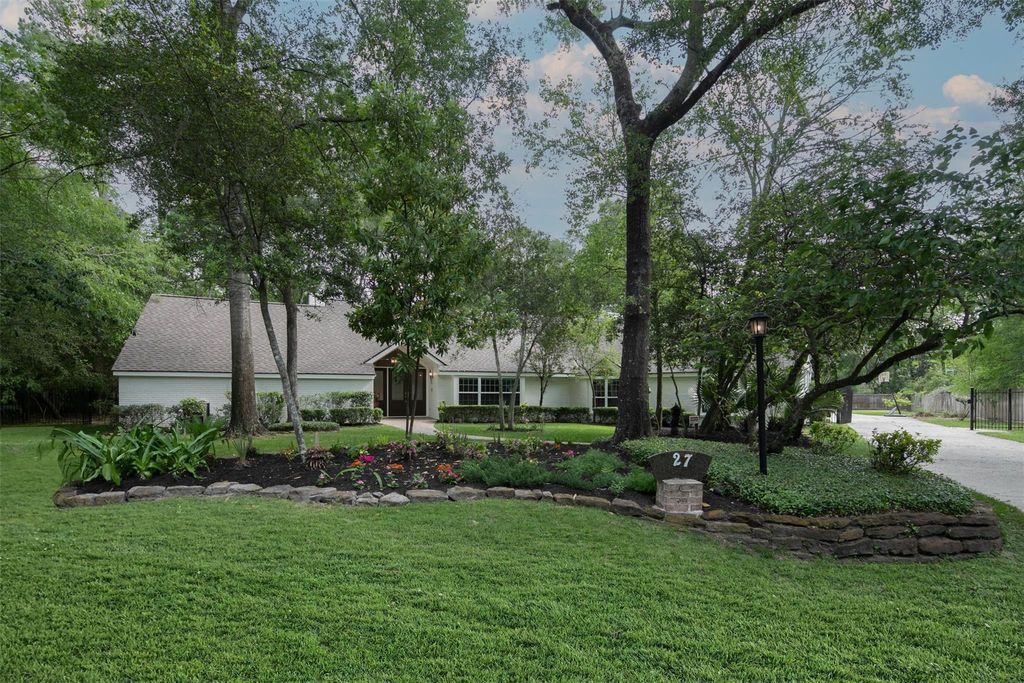
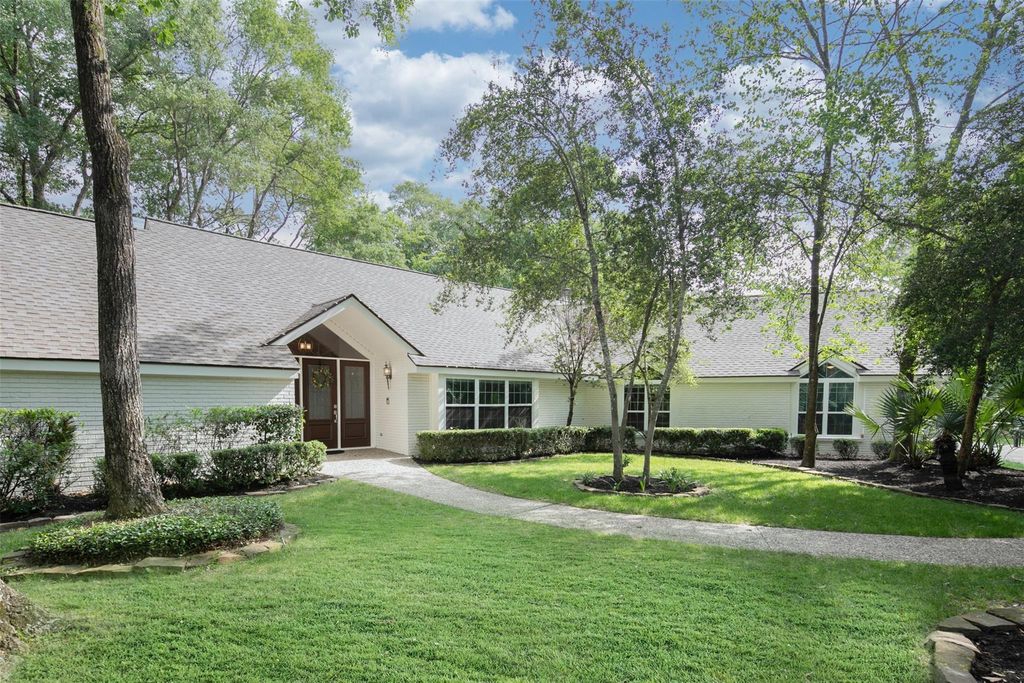
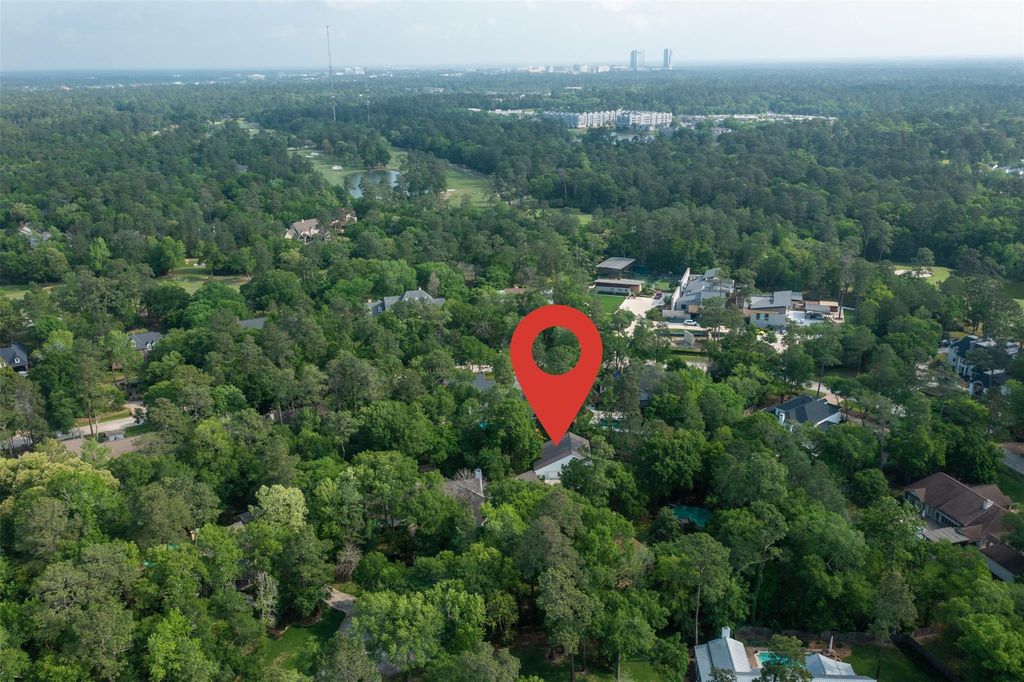
27 W Shaker Ct is listed for rent at $ 6,100. The Rental - Single Family Detached property has 5 bedrooms, 5 Full Bathrooms, 3772 square feet and was built in 1988. The lot size is 31386 Square feet. BRHome on 0.72 acre lot in Grogan’s point! 3 car garage + 6 car shop! Incredibly hard to find large, all sides brick, recently renovated 1 story, nestled in a Cul-De-Sac. Sellers have put tons of UPDATEs and meticulously cared for this lovely home, include, but not limited to, windows, doors, floors, blinds, repaint, kitchen, bathrooms, etc. Roof in 2021, one of the A/Cs in 2021, 2 water heaters in 2021 and 2018. Ask your agent for a copy of list of updates. This 5 bedroom and 4 bathroom home features central vacuum system, 782sqft 3 car garage, 1367sqft AC covered workshop used as 6 car collector’s garage with racing tile floor, hydraulic lift, office w/bath. RV garage door or boat storage, cool deck decking! Two huge living rooms for family activities, high ceilings, open floor plan. Boasts tons of natural lighting from every direction. The beautiful back yard with extended deck and pergola are perfect for gatherings and cookouts. Washer, dryer, refrigerator and TVs are included.
Be notified of upcoming
Open Houses for this property
Description
Home on 0.72 acre lot in Grogan's point! 3 car garage + 6 car shop! Incredibly hard to find large, all sides brick, recently renovated 1 story, nestled in a Cul-De-Sac. Sellers have put tons of UPDATEs and meticulously cared for this lovely home, include, but not limited to, windows, doors, floors, blinds, repaint, kitchen, bathrooms, etc. Roof in 2021, one of the A/Cs in 2021, 2 water heaters in 2021 and 2018. Ask your agent for a copy of list of updates. This 5 bedroom and 4 bathroom home features central vacuum system, 782sqft 3 car garage, 1367sqft AC covered workshop used as 6 car collector’s garage with racing tile floor, hydraulic lift, office w/bath. RV garage door or boat storage, cool deck decking! Two huge living rooms for family activities, high ceilings, open floor plan. Boasts tons of natural lighting from every direction. The beautiful back yard with extended deck and pergola are perfect for gatherings and cookouts. Washer, dryer, refrigerator and TVs are included.
WDLNDS VIL GROGANS ML 45, BLOCK 3, LOT 17
Rental - Single Family Detached
3,772 Sqft350 (m²)./Seller
31,386 Sqft2916 (m²)./Appraisal District
Interior
Primary Bath: Double Sinks, Primary Bath: Jetted Tub, Primary Bath: Separate Shower, Primary Bath: Tub/Shower Combo, Secondary Bath(s): Tub/Shower Combo, Vanity Area
Kitchen open to Family Room,Pantry
Breakfast Room, Den, Family Room, Formal Dining, Home Office/Study
Electric Dryer Connections
Electric Oven, Single Oven
Ceiling Fans, Digital Program Thermostat, Energy Star Appliances, Energy Star/CFL/LED Lights
Alarm System - Owned, Central Vacuum, Dryer Included, Fire/Smoke Alarm, Formal Entry/Foyer, High Ceiling, Prewired for Alarm System, Refrigerator Included, Washer Included, Window Coverings
Extra details you may need to know
Exclusive Right to Sell/Lse w/ Named Prospect
Exterior
Cleared, Cul-De-Sac, Wooded
Public Sewer, Public Water, Water District
Back Yard, Back Yard Fenced, Fully Fenced, Patio/Deck, Private Driveway, Sprinkler System, Subdivision Tennis Court, Workshop
Lot Information
31,386 Sqft.
2916 (m²)./Appraisal District
If you like this property and are also considering selling your current home now, you may find out how. Request your home selling analysis report featuring Recently Sold, Market Analysis, Home Valuations, and Market Update.
Start Selling your Home
Information source
Houston Association of REALTORS®
Source last updated Jul 16, 2026 at 07:36 AM
Listing last updated Jul 08, 2026 at 04:47 AM
View website →
Check out assigned and nearby schools along with their detailed ratings and essential information to help you make informed decisions.
Assigned schools
View nearby schools 
Notice & Disclaimer
School information is computer generated and may not be accurate or current. Buyer must independently verify and confirm enrollment. Please contact the school district to determine the schools to which this property is zoned.
Copyright© 2026 , HOUSTON REALTORS® INFORMATION SERVICE, INC. All Rights Reserved. Data Not Verified/Guaranteed by MLS









 Currency converter








 Share
Share


 Erase note
 You currently have no custom folders