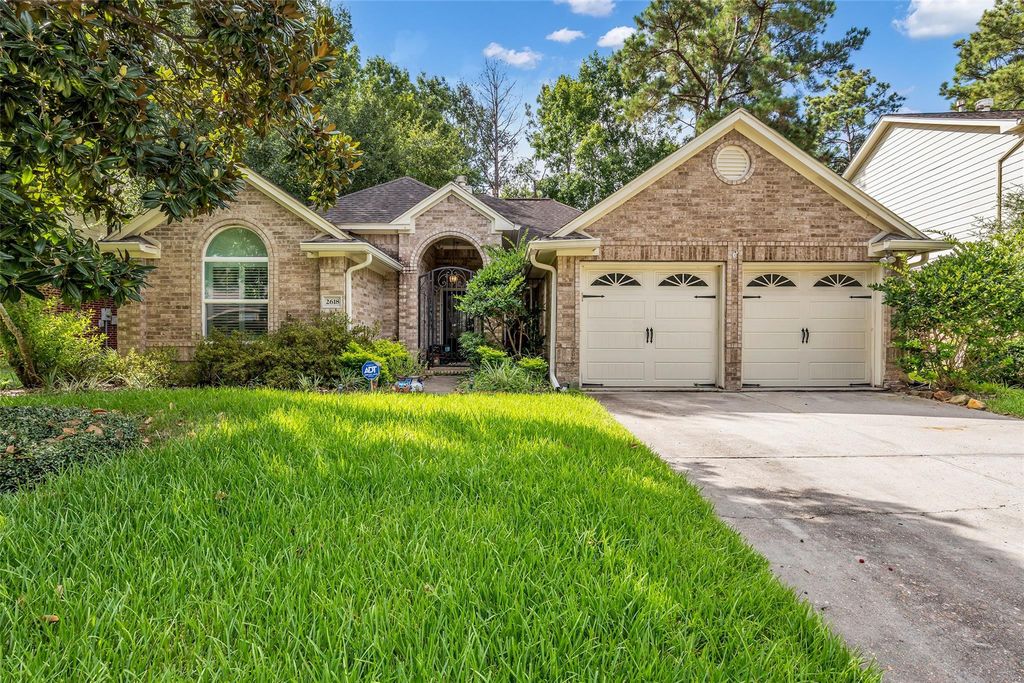
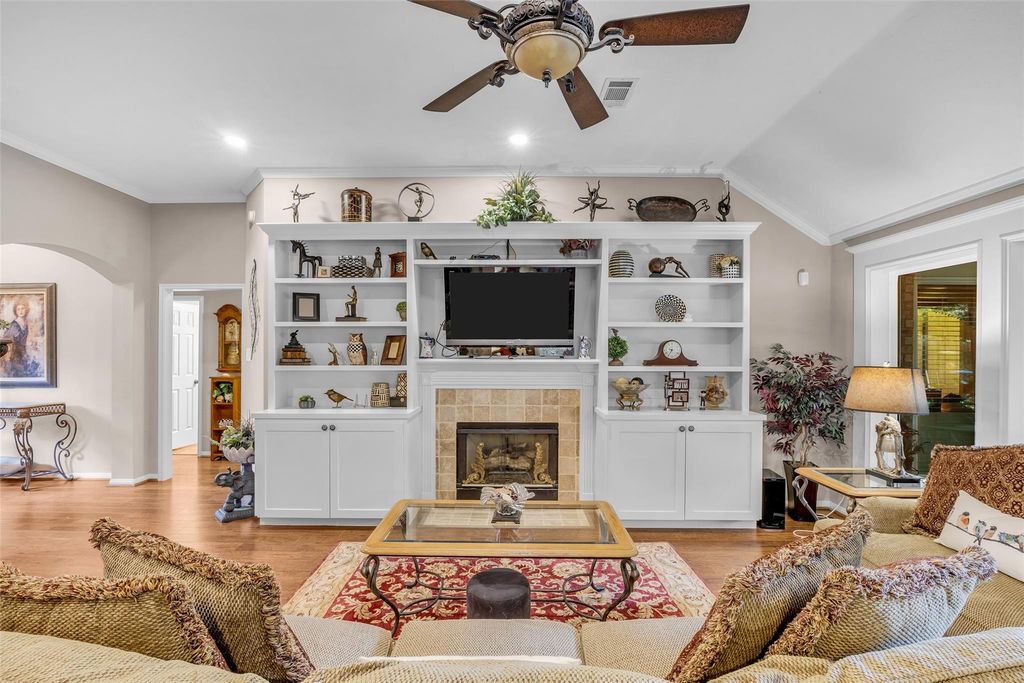
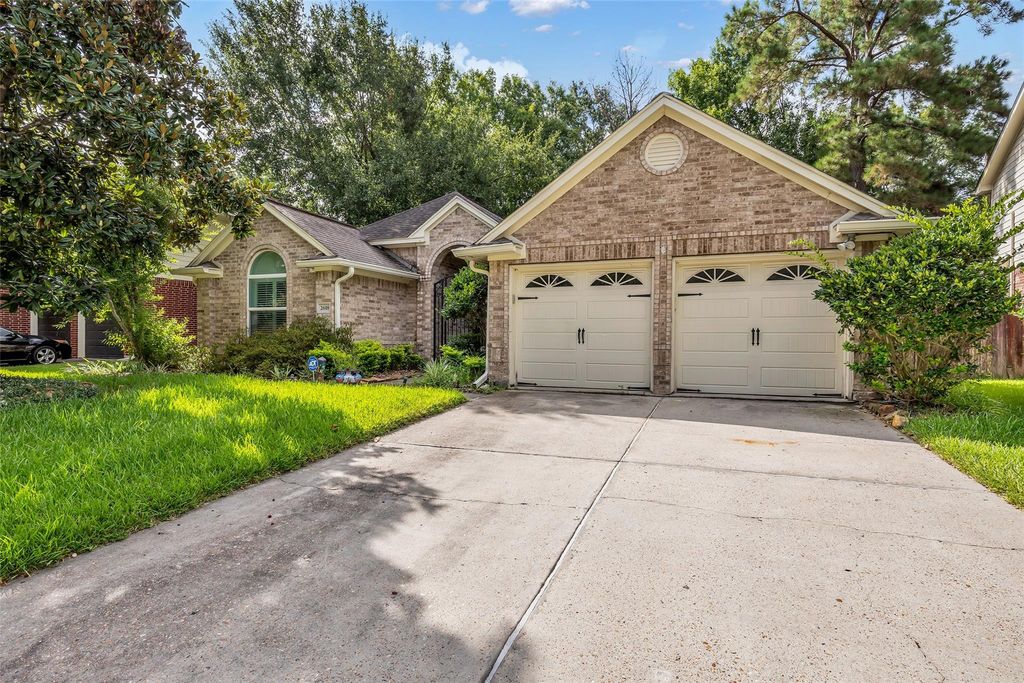
2618 Spring Bend Dr is listed for sale at $ 299,900. The Single-Family property has 4 bedrooms, 2 Full Bathrooms, 2147 square feet and was built in 1998. The lot size is 7479 Square feet. BRWelcome Home to Spring Creek Pines, where behind the gated entrance you’ll discover a storybook home tucked away in one of the area’s best kept hidden gems. Surrounded by mature trees and a peaceful setting, this inviting residence boasts elegant upgrades including rich wood flooring, an open-concept floorplan, cathedral ceilings, granite countertops, warm paint tones, and beautiful built-ins! Entertain in the formal dining room, counter bar, or cozy breakfast nook, while the oversized walk-in pantry, generous closets and abundant storage provide exceptional functionality. These light filled living spaces create an airy atmosphere you’ll love coming home to. Retreat to the spacious primary suite featuring a spa-inspired soaking tub and separate shower or relax year around in the screened porch overlooking your private garden inspired backyard. Located just minutes from Grand Parkway (99) and I-45, Exxon Campus, great schools, shopping and fine dining this is a house you’ll want to call home.
Welcome Home to Spring Creek Pines, where behind the gated entrance you'll discover a storybook home tucked away in one of the area's best kept hidden gems. Surrounded by mature trees and a peaceful setting, this inviting residence boasts elegant upgrades including rich wood flooring, an open-concept floorplan, cathedral ceilings, granite countertops, warm paint tones, & beautiful built-ins! Entertain in the formal dining room, counter bar, or cozy breakfast nook, while the oversized walk-in pantry, generous closets & abundant storage provide exceptional functionality. These light filled living spaces create an airy atmosphere you'll love coming home to. Retreat to the spacious primary suite featuring a spa-inspired soaking tub & separate shower or relax year around in the screened porch overlooking your private garden inspired backyard. Located just minutes from Grand Parkway (99) & I-45, Exxon Campus, great schools, shopping & fine dining this is a house you'll want to call home.
Disclaimer: Lot configuration and dimensions are estimates, not based on personal knowledge and come from a third party (Digital Map Products); therefore, you should not rely on the estimates and perform independent confirmation as to their accuracy
Ready to Sell your Home?
Request a complimentary home selling analysis featuring recently sold properties, market trends, home valuations and a personalized market update.
School information is computer generated and may not be accurate or current. Buyer must independently verify and confirm enrollment. Please contact the school district to determine the schools to which this property is zoned.











 Just listed
 Currency converter








 Share
Share


 Erase note
 You currently have no custom folders