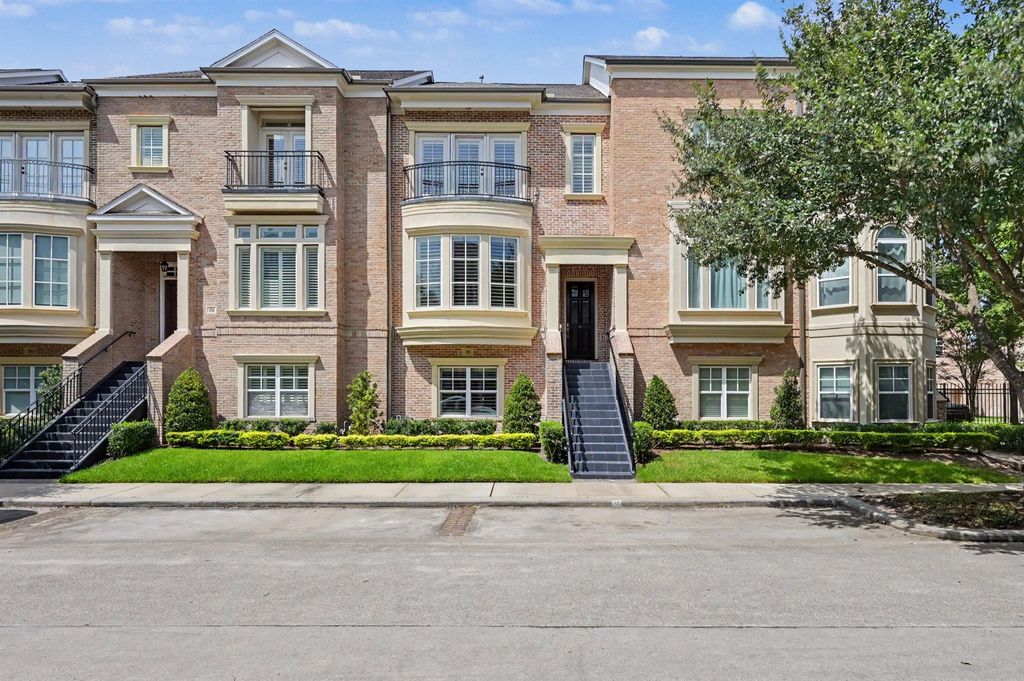
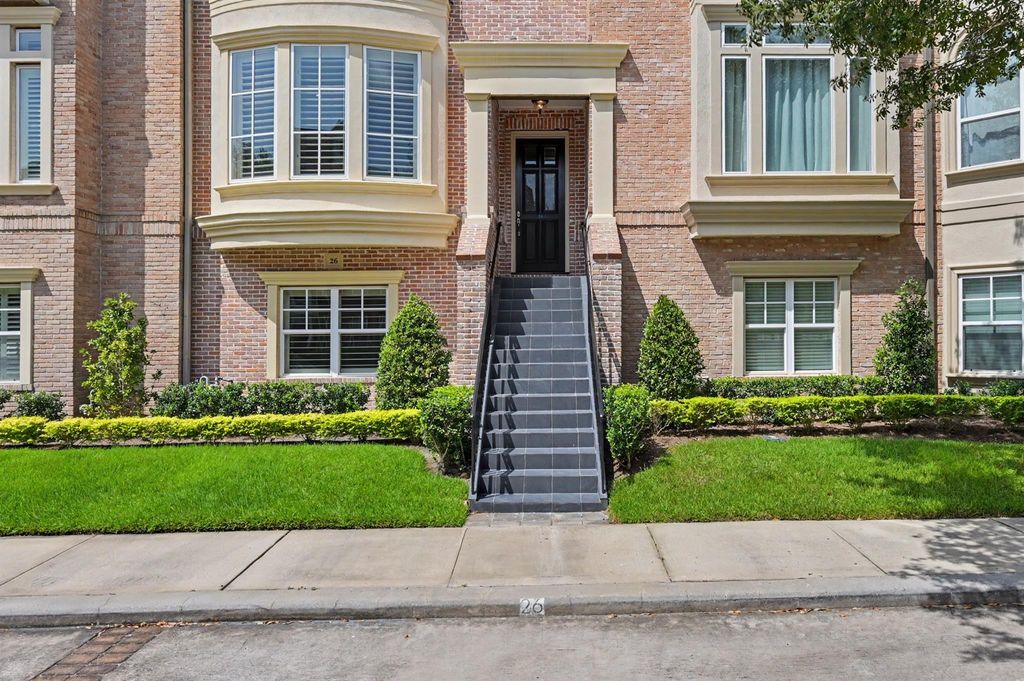
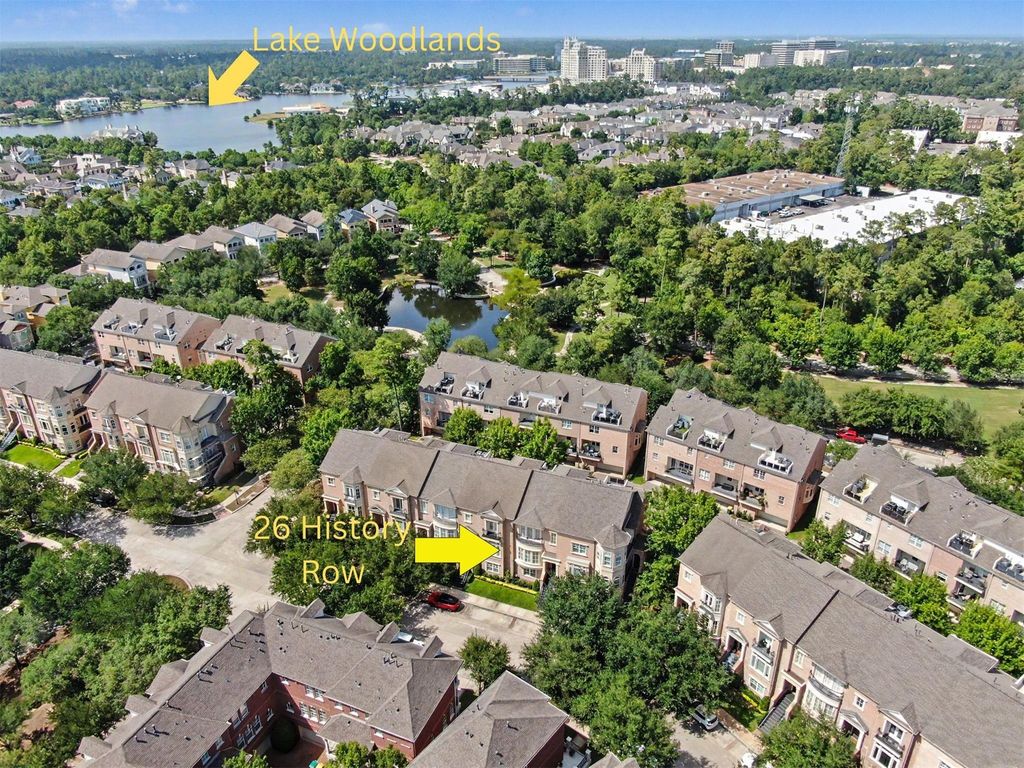
26 History Row is listed for sale at $ 849,900. The Townhouse/Condo - Townhouse property has 2 to 3 bedrooms, 2 Full Bathrooms, 1 Half Bathroom, 2724 square feet and was built in 2006. The lot size is 1433 Square feet. BRExperience the best of The Woodlands from this beautifully appointed townhome located in East Shore. Perfectly positioned in one of the area’s most sought-after neighborhoods, this home offers an unmatched combination of luxury, convenience, and walkability. Step outside and enjoy everything that makes The Woodlands a premier destination. Just minutes from Market Street, The Woodlands Mall, Hughes Landing, The Woodlands Waterway, Cynthia Woods Mitchell Pavilion, and an endless selection of dining, shopping, entertainment, and waterfront recreation, you’ll have the very best of the community right at your doorstep. Miles of scenic walking/biking trails, parks, and East Shore’s exclusive neighborhood amenities further enhance the exceptional lifestyle this location provides. Whether you’re looking for a low-maintenance primary residence or a lock-and-leave retreat, this Brownstone townhome offers the rare opportunity to enjoy sophisticated, convenient living in the heart of The Woodlands
This reflects a seller’s willingness to consider a concession/contribution toward a buyer’s expenses but is not a guarantee. Buyer and seller may negotiate a contribution, if any, in relation to the purchase contract. Any contribution from the seller may be used by the buyer at their discretion for items like closing costs, repair expenses, interest rate buy-down, etc.
Seller May Contribute to Buyer Expenses.
Explanation ↓
This reflects a seller’s willingness to consider a concession/contribution toward a buyer’s expenses but is not a guarantee. Buyer and seller may negotiate a contribution, if any, in relation to the purchase contract. Any contribution from the seller may be used by the buyer at their discretion for items like closing costs, repair expenses, interest rate buy-down, etc.
Experience the best of The Woodlands from this beautifully appointed townhome located in East Shore. Perfectly positioned in one of the area's most sought-after neighborhoods, this home offers an unmatched combination of luxury, convenience, and walkability. Step outside and enjoy everything that makes The Woodlands a premier destination. Just minutes from Market Street, The Woodlands Mall, Hughes Landing, The Woodlands Waterway, Cynthia Woods Mitchell Pavilion, and an endless selection of dining, shopping, entertainment, and waterfront recreation, you'll have the very best of the community right at your doorstep. Miles of scenic walking/biking trails, parks, and East Shore's exclusive neighborhood amenities further enhance the exceptional lifestyle this location provides. Whether you're looking for a low-maintenance primary residence or a lock-and-leave retreat, this Brownstone townhome offers the rare opportunity to enjoy sophisticated, convenient living in the heart of The Woodlands
Disclaimer: Lot configuration and dimensions are estimates, not based on personal knowledge and come from a third party (Digital Map Products); therefore, you should not rely on the estimates and perform independent confirmation as to their accuracy
Ready to Sell your Home?
Request a complimentary home selling analysis featuring recently sold properties, market trends, home valuations and a personalized market update.
School information is computer generated and may not be accurate or current. Buyer must independently verify and confirm enrollment. Please contact the school district to determine the schools to which this property is zoned.

 Just listed










 Currency converter








 Share
Share


 Erase note
 You currently have no custom folders