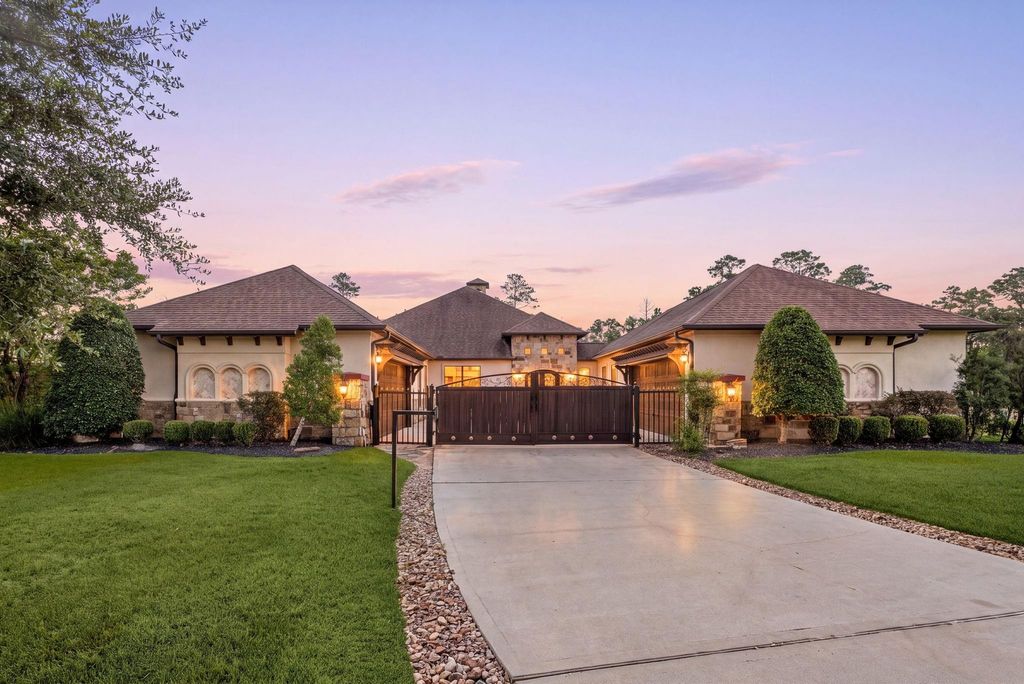
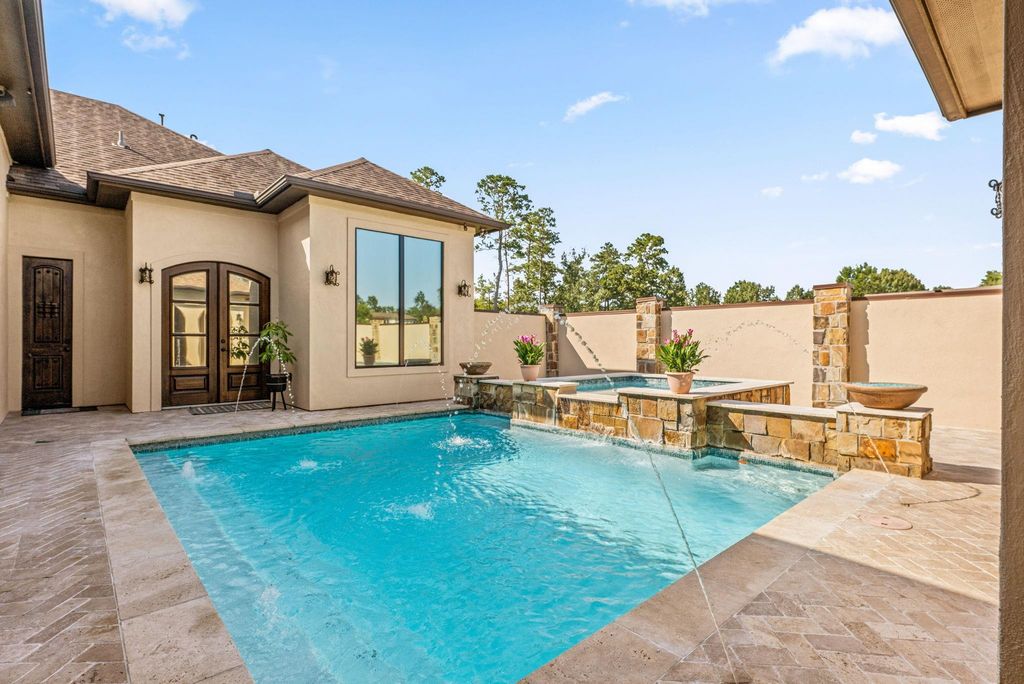
27498 S Lazy Meadow Way is listed for sale at $ 1,495,000. The Single-Family property has 5 bedrooms, 5 Full Bathrooms, 2 Half Bathrooms, 4329 square feet and was built in 2015. The lot size is 1.002 Acres. BRWELCOME to this RARE Mediterranean 5-bedroom, 5 full and 2 half-bath, 4-car garage, single-story estate in Benders Landing Estates, set on just over 1 acre with a cleared greenbelt lot, a stone and stucco exterior, and a double-wide gated driveway. From the front entry, the home opens to a spacious, well-planned layout with a home office, dining room, large living room, media room, and spacious secondary bedrooms. The island kitchen connects easily to the family room and features a walk-in pantry, pot filler, and generous prep space. The primary suite offers a sitting area, soaking tub, separate shower, and walk-in closet. Additional bedrooms are thoughtfully placed in a split floor plan for comfort and privacy. The outside guest suite is equipped with a full bath, an electric line, and pre-plumbing for a full kitchen setup. Enjoy an in-ground saltwater pool, outdoor spaces, and plenty of room to relax or entertain. Zoned to Conroe ISD. LOW TAX 1.5%. NEW PAINT throughout the house.
WELCOME to this RARE Mediterranean 5-bedroom, 5 full and 2 half-bath, 4-car garage, single-story estate in Benders Landing Estates, set on just over 1 acre with a cleared greenbelt lot, a stone and stucco exterior, and a double-wide gated driveway. From the front entry, the home opens to a spacious, well-planned layout with a home office, dining room, large living room, media room, and spacious secondary bedrooms. The island kitchen connects easily to the family room and features a walk-in pantry, pot filler, and generous prep space. The primary suite offers a sitting area, soaking tub, separate shower, and walk-in closet. Additional bedrooms are thoughtfully placed in a split floor plan for comfort and privacy. The outside guest suite is equipped with a full bath, an electric line, and pre-plumbing for a full kitchen setup. Enjoy an in-ground saltwater pool, outdoor spaces, and plenty of room to relax or entertain. Zoned to Conroe ISD. LOW TAX 1.5%. NEW PAINT throughout the house.
Auto Garage Door Opener,Boat Parking,Double-Wide Driveway,Driveway Gate
Controlled Access
Driveway Gate
Water Sewer
Public Water, Septic Tank
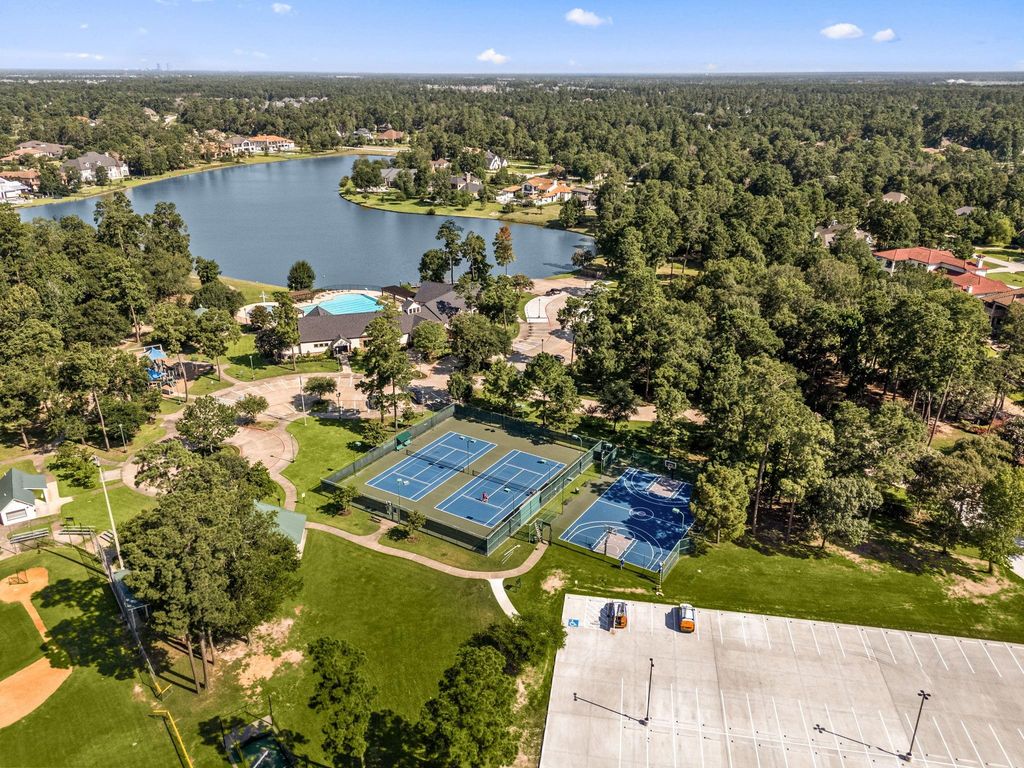
Area Pool
Yes
Exterior
Back Green Space, Back Yard, Back Yard Fenced, Detached Gar Apt /Quarters, Fully Fenced, Outdoor Fireplace, Outdoor Kitchen, Patio/Deck, Porch, Sprinkler System, Subdivision Tennis Court
Extra details you may need to know
Dwelling Type
Free Standing
HOA Mandatory
Yes
List Type
Exclusive Right to Sell/Lease
Financial information
Financing Considered
Cash Sale, Conventional, FHA, VA
Other Fees
Yes / 300 / Transfer Fee
Ownership
Full Ownership
Maintenance Fee
Mandatory / $1250 / Annually
Tax Rate
1.5736
Interior
Fireplace
2/Gaslog Fireplace
Countertop
Granite
Floors
Carpet, Tile, Wood
Bathroom Description
Primary Bath: Separate Shower, Primary Bath: Soaking Tub
Bedroom Description
All Bedrooms Down,Sitting Area,Split Plan,Walk-In Closet
Kitchen Description
Island w/o Cooktop,Kitchen open to Family Room,Pantry,Pot Filler,Second Sink,Under Cabinet Lighting,Walk-in Pantry
Room Description
Breakfast Room, Family Room, Guest Suite w/Kitchen, Home Office/Study, Living Area - 1st Floor, Media, Utility Room in Garage, Utility Room in House
Disclaimer: Lot configuration and dimensions are estimates, not based on personal knowledge and come from a third party (Digital Map Products); therefore, you should not rely on the estimates and perform independent confirmation as to their accuracy
Ready to Sell your Home?
If you like this property and are also considering selling your current home now, you may find out how. Request your home selling analysis report featuring Recently Sold, Market Analysis, Home Valuations, and Market Update.
School information is computer generated and may not be accurate or current. Buyer must independently verify and confirm enrollment. Please contact the school district to determine the schools to which this property is zoned.












 Just listed
 Currency converter








 Share
Share


 Erase note
 You currently have no custom folders