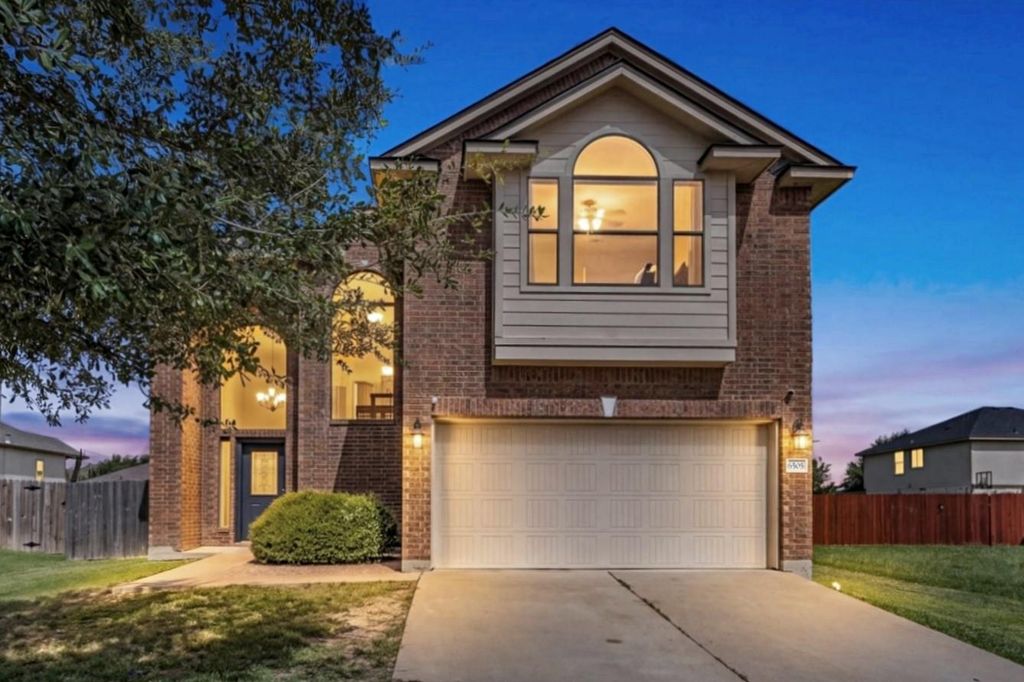
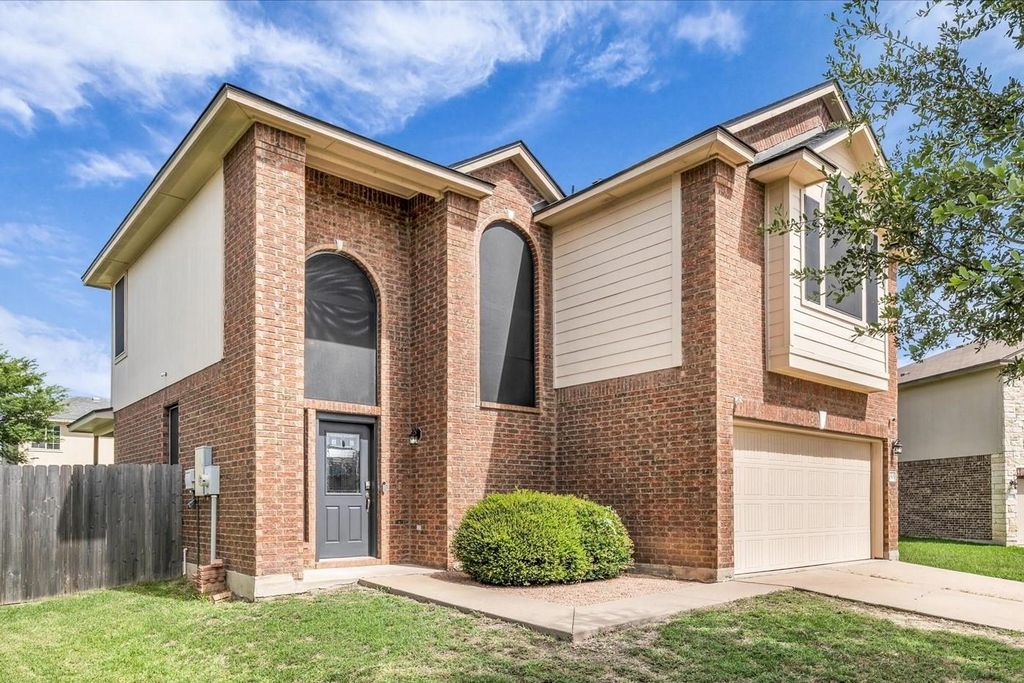
6505 Burling St is listed for sale at $ 290,000. The Residential - Single Family property has 3 bedrooms, 2 Full Bathrooms, 1 Half Bathroom, 2041 square feet and was built in 2012. The lot size is 0.139 Acres. BRWelcome to this spacious two-story home tucked away on a quiet cul-de-sac in sought after Midway ISD. This beautiful home offers over 2,000 square feet of well-designed living space, 3-bedrooms, 2.5-baths, a new roof in 2025 and fresh paint.
The main level features an inviting living room that flows seamlessly into the kitchen and dining area, creating an ideal space for everyday living and entertaining. The kitchen offers great cabinet space, granite counters and big pantry! A convenient half bath is also located downstairs for guests along with laundry room that has a wall of upper cabinets.
Upstairs, you’ll find a versatile second living area that can serve as a media room, office, playroom...whatever you need. The spacious primary suite has dual vanities, a soaking tub, separate tiled shower, and a large walk-in closet. A full bathroom and 2 additional bedrooms -one with a walk-in closet- complete this level.
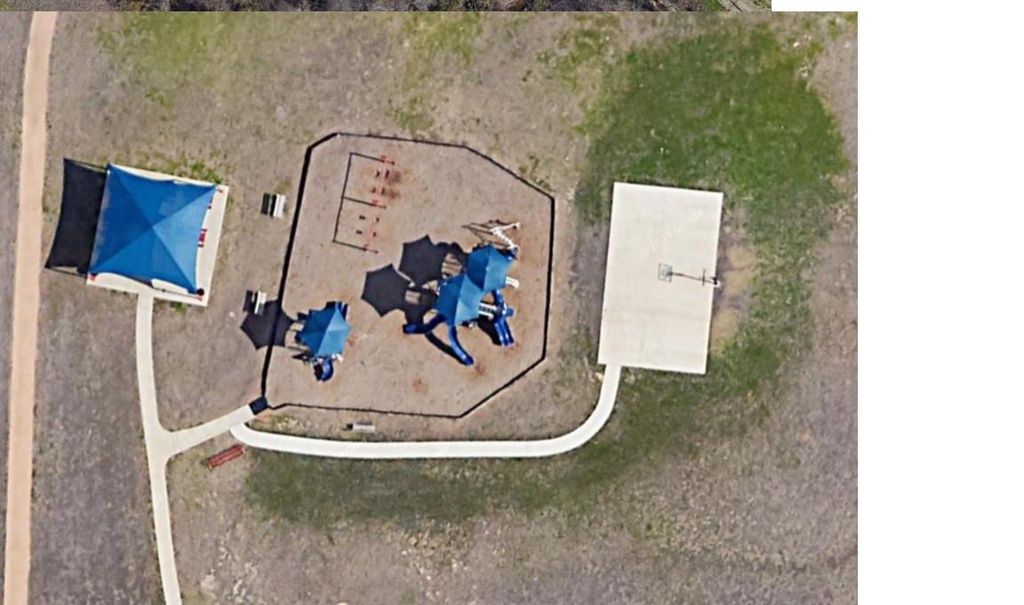
Step outside to enjoy the fully fenced backyard with a 17 x 10 covered patio—perfect for relaxing, grilling, or enjoying your morning coffee. Additional highlights include a garden area, two-car garage, neighborhood walking paths, park, gazebo area for parties and a spot for basketball.
Conveniently located near shopping, dining, schools, and everyday amenities, this home offers both space and an excellent location. Schedule your showing today!
Welcome to this spacious two-story home tucked away on a quiet cul-de-sac in sought after Midway ISD. This beautiful home offers over 2,000 square feet of well-designed living space, 3-bedrooms, 2.5-baths, a new roof in 2025 and fresh paint.
The main level features an inviting living room that flows seamlessly into the kitchen and dining area, creating an ideal space for everyday living and entertaining. The kitchen offers great cabinet space, granite counters and big pantry! A convenient half bath is also located downstairs for guests along with laundry room that has a wall of upper cabinets.
Upstairs, you'll find a versatile second living area that can serve as a media room, office, playroom...whatever you need. The spacious primary suite has dual vanities, a soaking tub, separate tiled shower, and a large walk-in closet. A full bathroom and 2 additional bedrooms -one with a walk-in closet- complete this level.
Step outside to enjoy the fully fenced backyard with a 17 x 10 covered patio—perfect for relaxing, grilling, or enjoying your morning coffee. Additional highlights include a garden area, two-car garage, neighborhood walking paths, park, gazebo area for parties and a spot for basketball.
Conveniently located near shopping, dining, schools, and everyday amenities, this home offers both space and an excellent location. Schedule your showing today!
Disclaimer: Lot configuration and dimensions are estimates, not based on personal knowledge and come from a third party (Digital Map Products); therefore, you should not rely on the estimates and perform independent confirmation as to their accuracy
Ready to Sell your Home?
If you like this property and are also considering selling your current home now, you may find out how. Request your home selling analysis report featuring Recently Sold, Market Analysis, Home Valuations, and Market Update.
School information is computer generated and may not be accurate or current. Buyer must independently verify and confirm enrollment. Please contact the school district to determine the schools to which this property is zoned.











 Currency converter








 Share
Share


 Erase note
 You currently have no custom folders