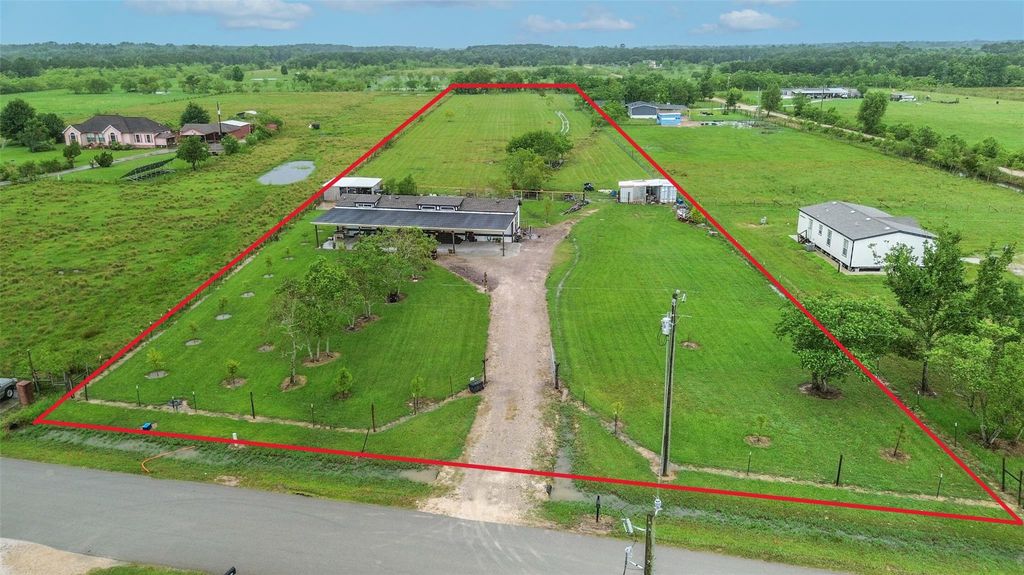
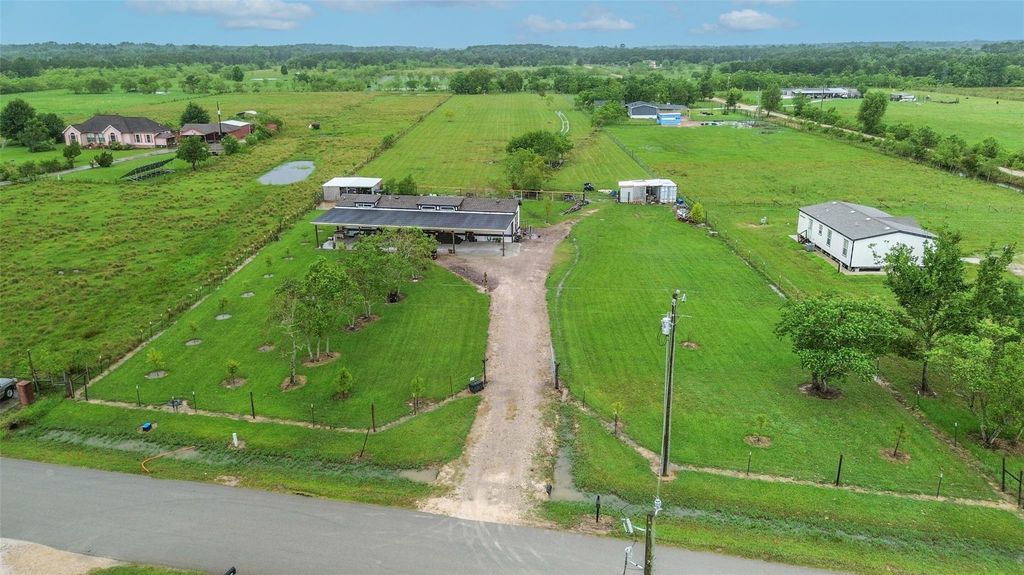
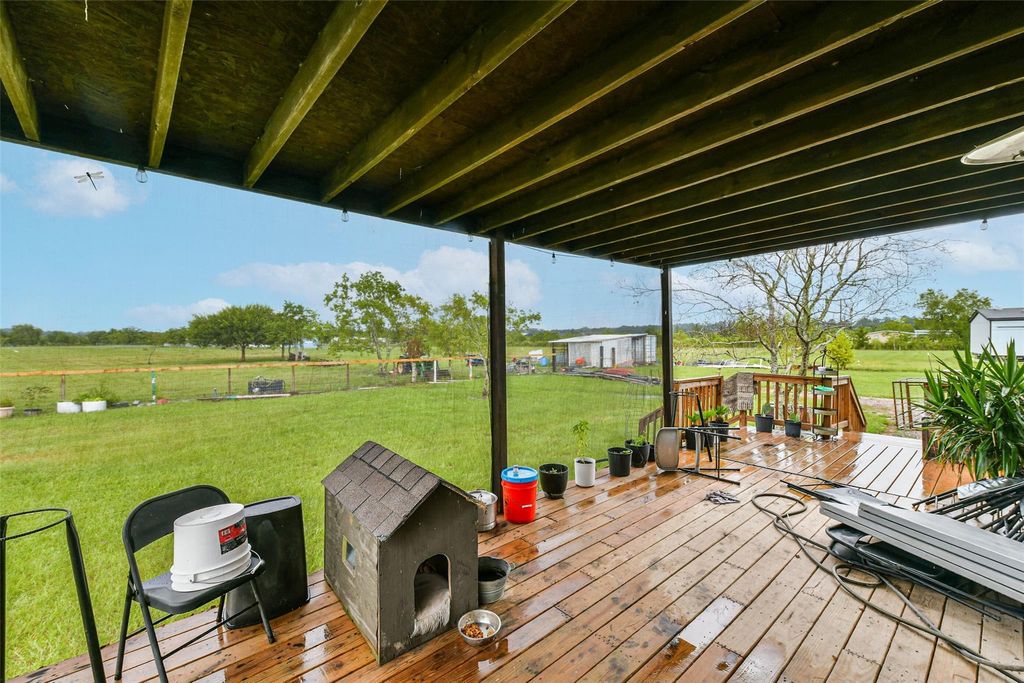
660 County Road 3011 is listed for sale at $ 349,990. The Single-Family property has 3 bedrooms, 2 Full Bathrooms, 1184 square feet and was built in 2023. The lot size is 5.1515 Acres. BRThis 2023 build on 5.15 cleared, fully fenced acres in Tarkington ISD. Open-concept 3-bedroom, 2-bath with vaulted ceiling, transom windows, crown molding, and luxury vinyl plank flooring throughout no carpet. The kitchen offers granite counters, stained wood cabinetry, a breakfast bar, stainless appliances, and recessed lighting, opening to the living and dining areas. Granite vanities in both baths; primary bath has a tiled shower. Separate utility room fits a full-size washer and dryer. An oversized 74x22 covered concrete porch runs the length of the home. Additional improvements include a metal storage building, gravel driveway, aerobic septic, and perimeter fencing. Flood Zone X. Room for livestock, equipment, RV, or a future shop. Convenient to Hwy 321 and Dayton, with access toward the Grand Parkway (SH 99) corridor. Buyer to verify measurements and exemptions.
This reflects a seller’s willingness to consider a concession/contribution toward a buyer’s expenses but is not a guarantee. Buyer and seller may negotiate a contribution, if any, in relation to the purchase contract. Any contribution from the seller may be used by the buyer at their discretion for items like closing costs, repair expenses, interest rate buy-down, etc.
Seller May Contribute to Buyer Expenses.
Explanation ↓
This reflects a seller’s willingness to consider a concession/contribution toward a buyer’s expenses but is not a guarantee. Buyer and seller may negotiate a contribution, if any, in relation to the purchase contract. Any contribution from the seller may be used by the buyer at their discretion for items like closing costs, repair expenses, interest rate buy-down, etc.
This 2023 build on 5.15 cleared, fully fenced acres in Tarkington ISD. Open-concept 3-bedroom, 2-bath with vaulted ceiling, transom windows, crown molding, and luxury vinyl plank flooring throughout no carpet. The kitchen offers granite counters, stained wood cabinetry, a breakfast bar, stainless appliances, and recessed lighting, opening to the living and dining areas. Granite vanities in both baths; primary bath has a tiled shower. Separate utility room fits a full-size washer and dryer. An oversized 74x22 covered concrete porch runs the length of the home. Additional improvements include a metal storage building, gravel driveway, aerobic septic, and perimeter fencing. Flood Zone X. Room for livestock, equipment, RV, or a future shop. Convenient to Hwy 321 and Dayton, with access toward the Grand Parkway (SH 99) corridor. Buyer to verify measurements and exemptions.
Disclaimer: Lot configuration and dimensions are estimates, not based on personal knowledge and come from a third party (Digital Map Products); therefore, you should not rely on the estimates and perform independent confirmation as to their accuracy
Ready to Sell your Home?
Request a complimentary home selling analysis featuring recently sold properties, market trends, home valuations and a personalized market update.
School information is computer generated and may not be accurate or current. Buyer must independently verify and confirm enrollment. Please contact the school district to determine the schools to which this property is zoned.











 Just listed
 Currency converter








 Share
Share


 Erase note
 You currently have no custom folders