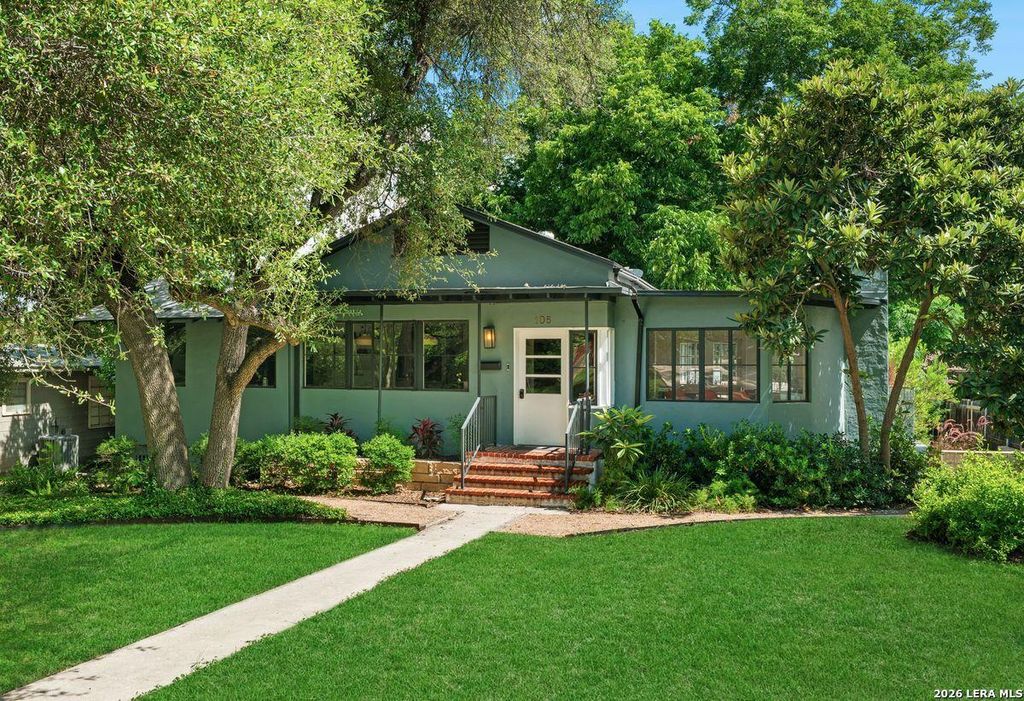
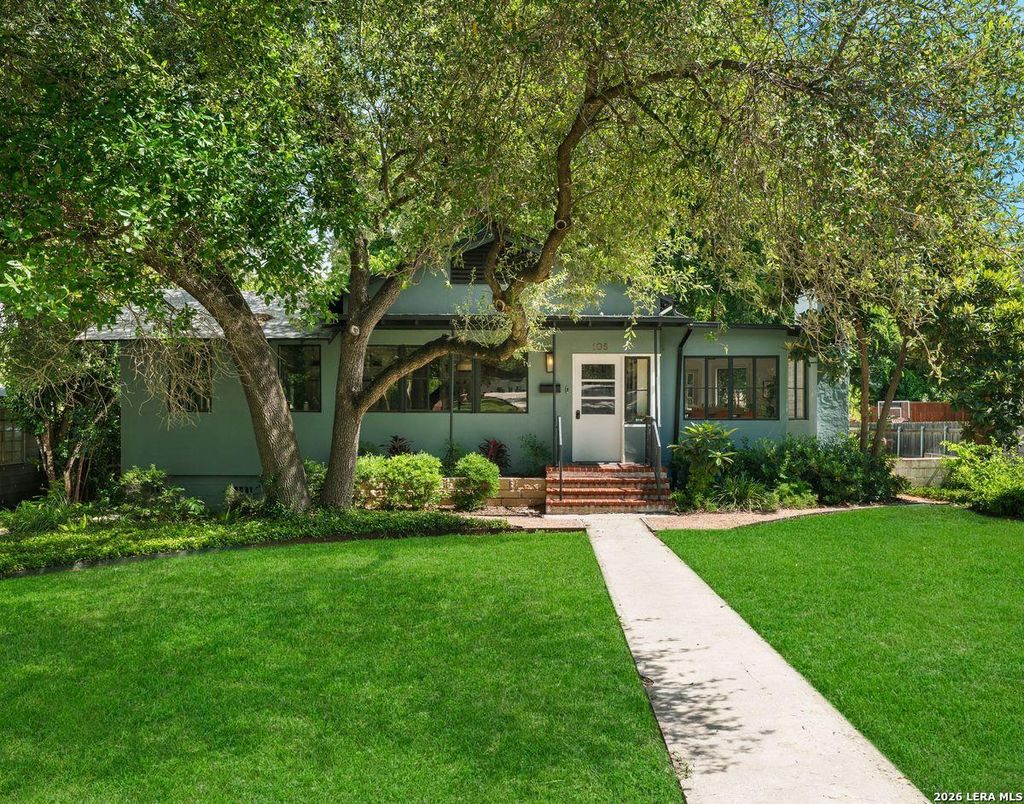
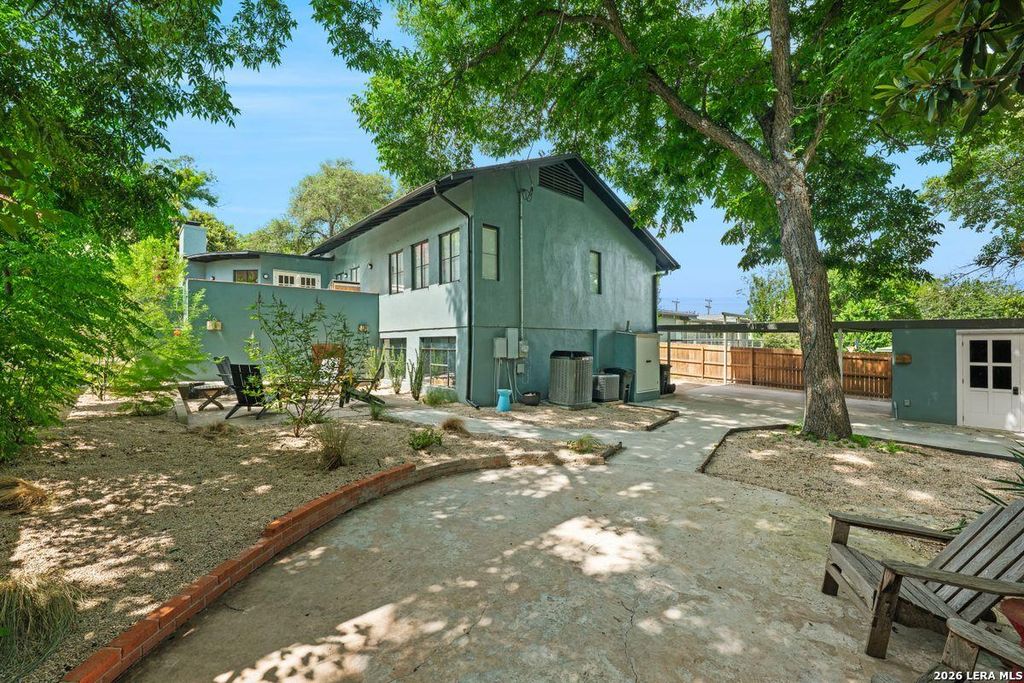
105 Zambrano is listed for sale at $ 1,125,000. The Single-Family property has 4 bedrooms, 3 Full Bathrooms, 2749 square feet and was built in 1948. The lot size is 0 Square feet. BRSet in the heart of Terrell Hills, this exceptional 4-bedroom, 3-bath home has been completely transformed with a design-forward renovation that blends warmth, craftsmanship, and modern luxury across 2,750 square feet. Every major system has been upgraded, including new electrical, plumbing, sewer and water lines, HVAC, insulation, and a tankless water heater, creating a true turnkey experience. At the center of the home is a standout chef’s kitchen featuring a Wolf gas range, Viking steam oven, double Fisher and Paykel dishwashers, custom cabinetry, a dramatic crushed quartz island, and one-of-a-kind bowling alley wood countertops. Reclaimed wood details and bespoke built-ins add rich character throughout, while the open living spaces flow effortlessly for both everyday living and entertaining. A stylish wet bar with dual wine refrigerators, a screened-in porch with an original 10-foot pocket door, and an outdoor kitchen with gas grill and chiminea extend the living experience beyond th
Set in the heart of Terrell Hills, this exceptional 4-bedroom, 3-bath home has been completely transformed with a design-forward renovation that blends warmth, craftsmanship, and modern luxury across 2,750 square feet. Every major system has been upgraded, including new electrical, plumbing, sewer and water lines, HVAC, insulation, and a tankless water heater, creating a true turnkey experience. At the center of the home is a standout chef's kitchen featuring a Wolf gas range, Viking steam oven, double Fisher & Paykel dishwashers, custom cabinetry, a dramatic crushed quartz island, and one-of-a-kind bowling alley wood countertops. Reclaimed wood details and bespoke built-ins add rich character throughout, while the open living spaces flow effortlessly for both everyday living and entertaining. A stylish wet bar with dual wine refrigerators, a screened-in porch with an original 10-foot pocket door, and an outdoor kitchen with gas grill and chiminea extend the living experience beyond th
Disclaimer: Lot configuration and dimensions are estimates, not based on personal knowledge and come from a third party (Digital Map Products); therefore, you should not rely on the estimates and perform independent confirmation as to their accuracy
Ready to Sell your Home?
If you like this property and are also considering selling your current home now, you may find out how. Request your home selling analysis report featuring Recently Sold, Market Analysis, Home Valuations, and Market Update.
School information is computer generated and may not be accurate or current. Buyer must independently verify and confirm enrollment. Please contact the school district to determine the schools to which this property is zoned.











 Just listed
 Currency converter








 Share
Share


 Erase note
 You currently have no custom folders