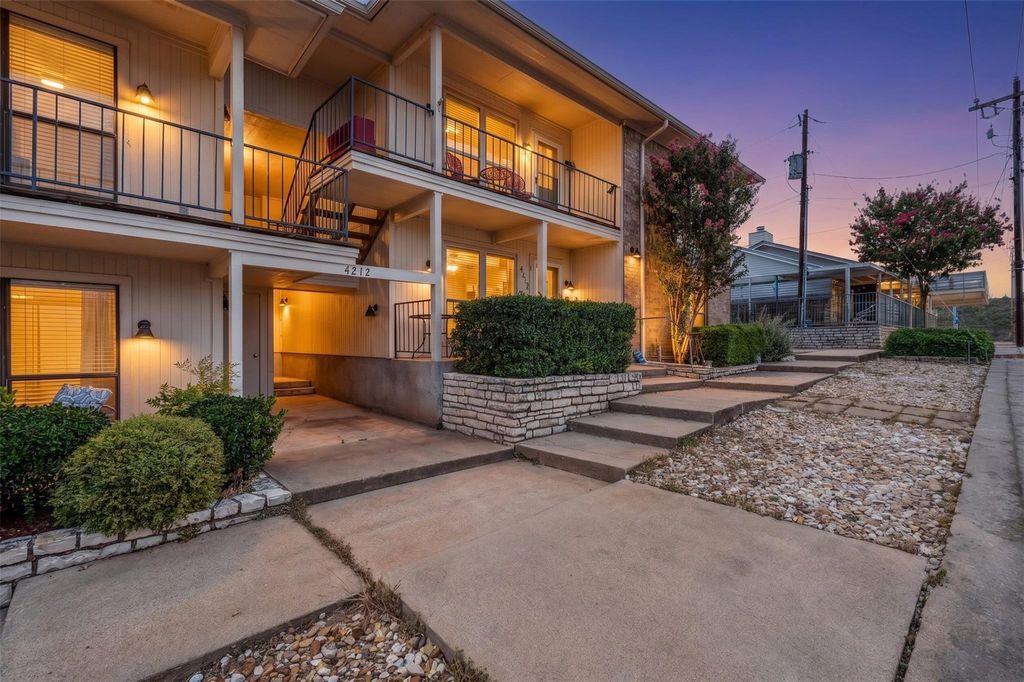
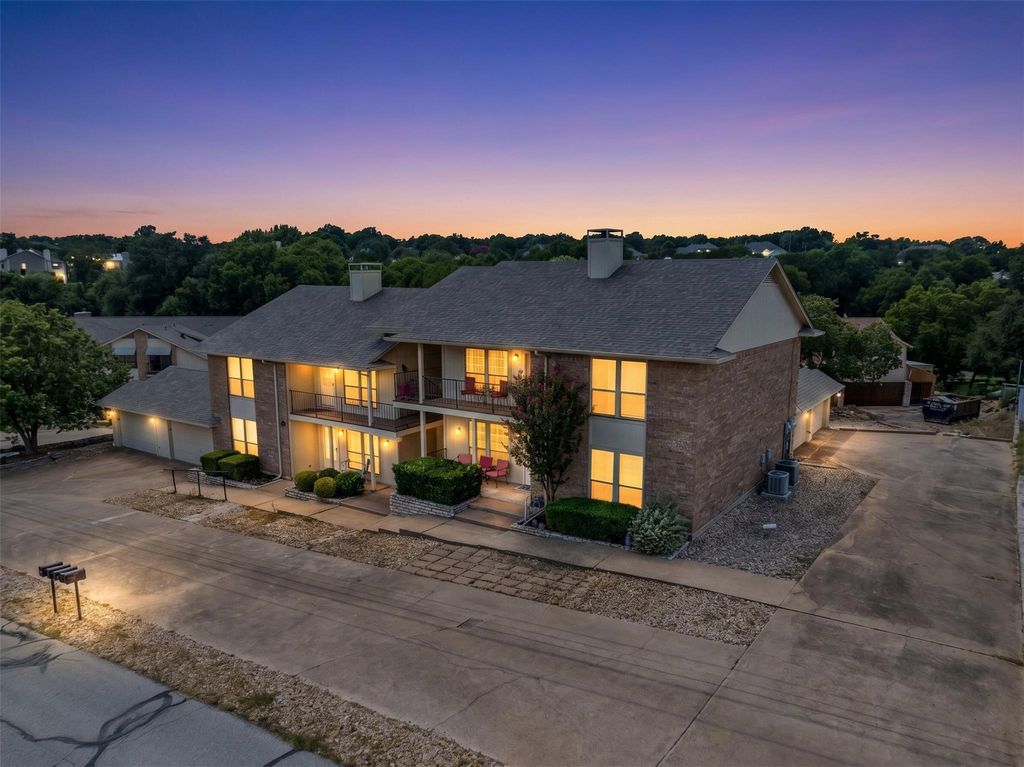
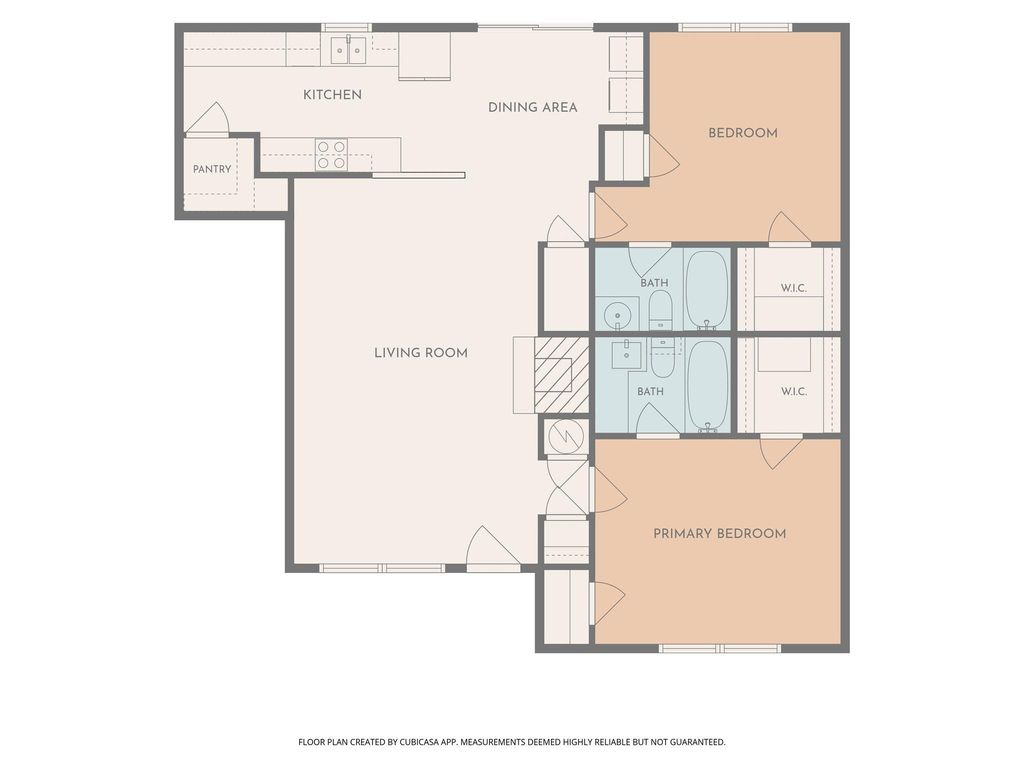
4212 Fairway Dr unit4 is listed for sale at $ 235,000. The Residential - Condo property has 2 bedrooms, 2 Full Bathrooms, 1143 square feet and was built in 1986. The lot size is 0.004 Acres. BRTurnkey living meets lakeside charm in DeCordova Bend Estates. This 2-bedroom, 2-bathroom condo is move-in ready and designed for easy, effortless living — with calm, neutral paint colors, durable vinyl plank flooring, and granite countertops throughout. Step inside to a welcoming open-concept living space anchored by a cozy fireplace — the kind of room that makes you want to kick off your shoes and stay awhile. The kitchen is ready for everything from lazy Sunday pancakes to hosting friends, with granite countertops, a breakfast bar, and cabinet space to spare. The split-bedroom layout is a game-changer: each bedroom comes with its own walk-in closet and private full bathroom, giving everyone their own space to unwind. Your screened-in covered balcony is the perfect perch for morning coffee or evening wind-downs, while the front balcony serves up golf course and lake views that never get old. An oversized one-car garage with opener means storage and parking are handled. And the lifestyle? It’s everything. Enjoy golf, tennis, pickleball, lake access, swimming, volleyball, and a full-service clubhouse — all within your guarded, secure community. Whether you’re teeing off, enjoying the lake, or just soaking up the DeCordova Bend lifestyle — this condo delivers.
Turnkey living meets lakeside charm in DeCordova Bend Estates. This 2-bedroom, 2-bathroom condo is move-in ready and designed for easy, effortless living — with calm, neutral paint colors, durable vinyl plank flooring, and granite countertops throughout. Step inside to a welcoming open-concept living space anchored by a cozy fireplace — the kind of room that makes you want to kick off your shoes and stay awhile. The kitchen is ready for everything from lazy Sunday pancakes to hosting friends, with granite countertops, a breakfast bar, and cabinet space to spare. The split-bedroom layout is a game-changer: each bedroom comes with its own walk-in closet and private full bathroom, giving everyone their own space to unwind. Your screened-in covered balcony is the perfect perch for morning coffee or evening wind-downs, while the front balcony serves up golf course and lake views that never get old. An oversized one-car garage with opener means storage and parking are handled. And the lifestyle? It's everything. Enjoy golf, tennis, pickleball, lake access, swimming, volleyball, and a full-service clubhouse — all within your guarded, secure community. Whether you're teeing off, enjoying the lake, or just soaking up the DeCordova Bend lifestyle — this condo delivers.
Disclaimer: Lot configuration and dimensions are estimates, not based on personal knowledge and come from a third party (Digital Map Products); therefore, you should not rely on the estimates and perform independent confirmation as to their accuracy
Ready to Sell your Home?
Request a complimentary home selling analysis featuring recently sold properties, market trends, home valuations and a personalized market update.
School information is computer generated and may not be accurate or current. Buyer must independently verify and confirm enrollment. Please contact the school district to determine the schools to which this property is zoned.











 Just listed
 Currency converter








 Share
Share


 Erase note
 You currently have no custom folders