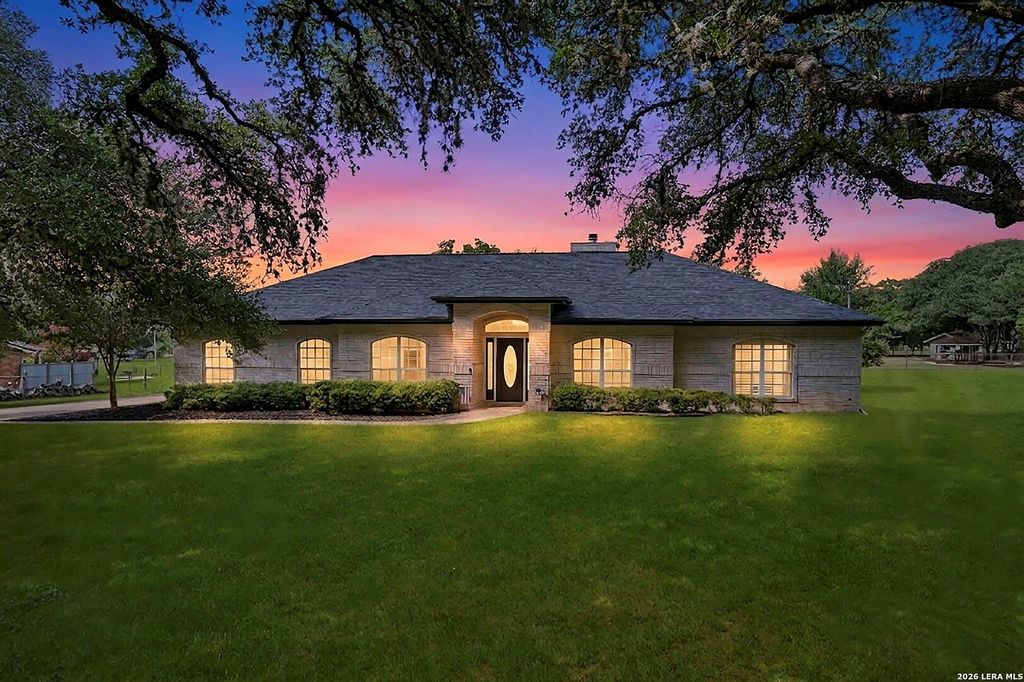
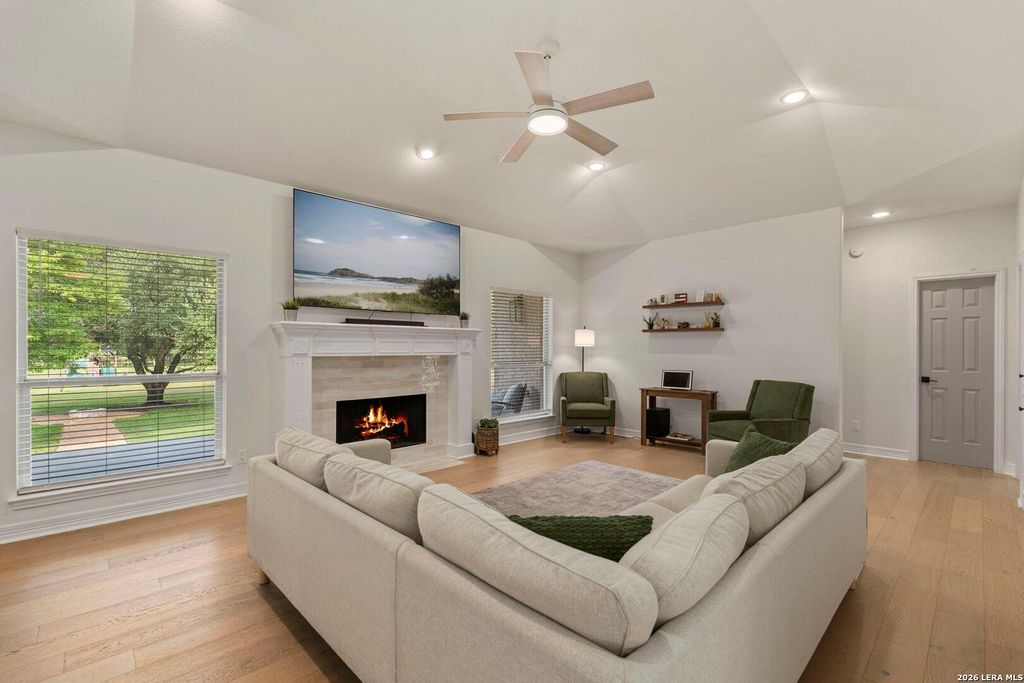
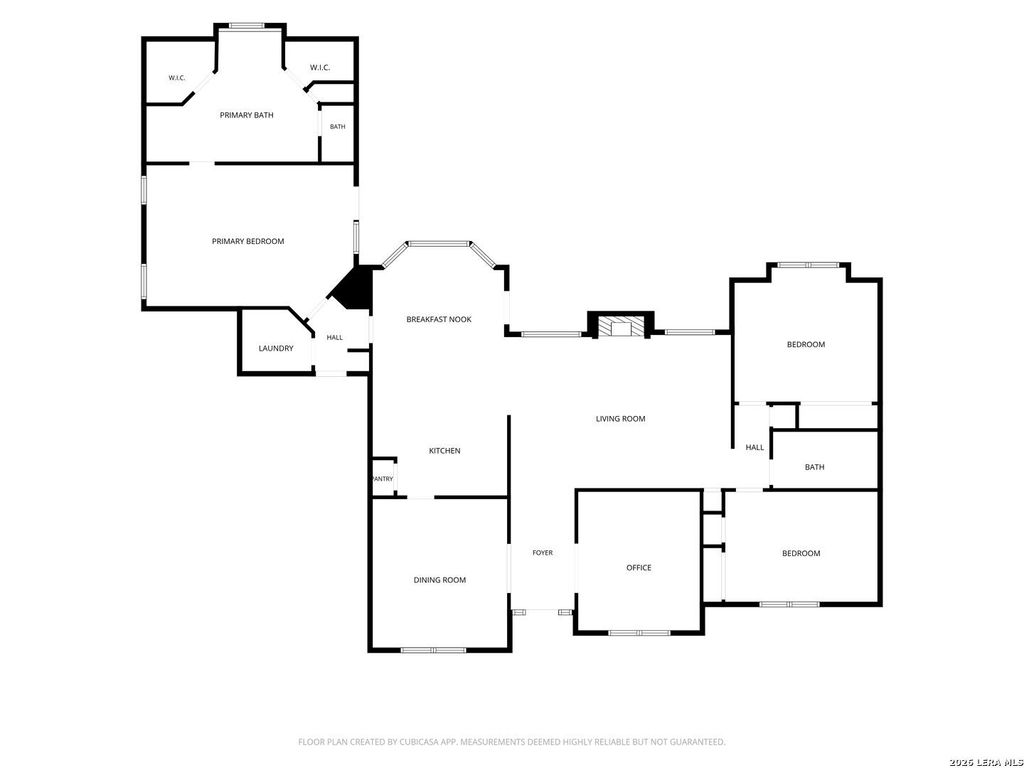
26231 Autumn Gln is listed for sale at $ 650,000. The Single-Family property has 3 bedrooms, 3 Full Bathrooms, 2306 square feet and was built in 1994. The lot size is 1.467 Acres. BRSet on approximately 1.5 usable acres, 26231 Autumn Glen offers space, flexibility, and convenient access to Boerne and San Antonio. The expansive backyard features mature oak and producing pecan trees, raised garden beds, an outdoor fireplace, and a gas hookup for a future grill or outdoor kitchen. There is also room to consider a pool, additional gardens, or a future casita, subject to applicable approvals. A detached second garage with a full bathroom provides valuable flex space for a workshop, gym, office, studio, hobby area, or storage. Inside, the home includes a gas fireplace, a spacious primary suite with two walk-in closets, a Jacuzzi-style tub, and thoughtful built-in storage. Located on a cul-de-sac approximately 10 minutes from downtown Boerne and about 15 minutes from The Rim and La Cantera, this property combines usable land, adaptable space, and everyday convenience.
Set on approximately 1.5 usable acres, 26231 Autumn Glen offers space, flexibility, and convenient access to Boerne and San Antonio. The expansive backyard features mature oak and producing pecan trees, raised garden beds, an outdoor fireplace, and a gas hookup for a future grill or outdoor kitchen. There is also room to consider a pool, additional gardens, or a future casita, subject to applicable approvals. A detached second garage with a full bathroom provides valuable flex space for a workshop, gym, office, studio, hobby area, or storage. Inside, the home includes a gas fireplace, a spacious primary suite with two walk-in closets, a Jacuzzi-style tub, and thoughtful built-in storage. Located on a cul-de-sac approximately 10 minutes from downtown Boerne and about 15 minutes from The Rim and La Cantera, this property combines usable land, adaptable space, and everyday convenience.
Disclaimer: Lot configuration and dimensions are estimates, not based on personal knowledge and come from a third party (Digital Map Products); therefore, you should not rely on the estimates and perform independent confirmation as to their accuracy
Ready to Sell your Home?
Request a complimentary home selling analysis featuring recently sold properties, market trends, home valuations and a personalized market update.
School information is computer generated and may not be accurate or current. Buyer must independently verify and confirm enrollment. Please contact the school district to determine the schools to which this property is zoned.












 Just listed
 Currency converter








 Share
Share


 Erase note
 You currently have no custom folders